



How Much Does a Single-Storey Extension Cost?
One-storey extension costs on average £1,800 to £3,000+ per square metre in the UK, although the final price can be significantly higher for more complex designs and premium specifications. A more recent 2026 cost analysis shows professionally built single-storey extensions costing around £2,200 to £3,300 per m² excluding VAT on average.
How much you actually spend depends on much more than floor area. Location, ground conditions, structural changes, roof form, glazing, kitchen installation, access and quality of finishes can all affect the budget. London and the South East are also generally higher-cost areas than much of the rest of the UK.
The table below is useful for early budgeting, but ask builders for detailed quotations based on the actual design and construction requirements of your property before committing to a project.
A typical single-storey extension may cost around £2,200–£3,300 per m² excluding VAT using current 2026 construction cost estimates. This means a 20m² extension may cost approximately £44,000–£66,000, and a 30m² extension may cost around £66,000–£99,000 before VAT and any additional professional or specialist costs.
What Is the Average Single Storey Extension Cost per m²?
The most straightforward way to estimate a single-storey extension during the early planning stage is to multiply the approximate floor area by an average cost per square metre.
The most recent 2026 guidance from the Homebuilding & Renovating website estimates single-storey extension construction costs at £2,200–£3,300 per m² of new internal space excluding VAT. The Federation of Master Builders also provides a useful UK average of £1,800 to £3,000 per m², highlighting how significantly location, specification and project complexity can vary pricing.
A useful indicative cost guide is as follows:
| Specification | Indicative build cost |
| Standard | £2,200–£2,500 per m² |
| Good quality | £2,500–£2,900 per m² |
| Higher specification | £2,900–£3,300+ per m² |
Standard may use a simple rectangular layout with conventional windows and doors tandard-quality ceilings. Moving to higher specification may include more complex architecture, taller ceilings and premium materials.
These figures are not fixed quotations. Two 25m² extensions can cost very different amounts depending on how they are constructed and finished.
How Much Does a Single Storey Extension Cost by Size?
Once you know roughly how much extra floor space you want, multiplying the area by an indicative cost per square metre gives a useful starting budget.
The current £2200-£3300 per m² estimate gives the following guide:
| Extension size | Approximate construction cost |
| 10m² | £22,000–£33,000 |
| 15m² | £33,000–£49,500 |
| 20m² | £44,000–£66,000 |
| 25m² | £55,000–£82,500 |
| 30m² | £66,000–£99,000 |
| 40m² | £88,000–£132,000 |
Indicative construction costs based on current 2026 guidance and excluding VAT. Actual quotations will vary based on location, design, specification, access and structural requirements.
Costs also do not always increase proportionally with floor area. Small extensions can have surprisingly high cost per square metre because some fixed expenses such as foundations, site setup and professional fees still apply. For larger extensions, those fixed costs are spread across more floor space.
The table should therefore be used to establish an initial budget, not to predict the final contract price.
How Much Does a Single Storey Extension Cost in 2026?
Using a construction rate of approximately £2200–£3300 per m², a 20 m² single-storey extension could cost around £44,000–£66,000 before VAT using current 2026 cost estimates.
However, the final cost may fall outside this range.
A simple rear extension creating extra living or dining space may remain closer to the lower or middle of the budget. A 20m² extension containing a new kitchen, large sliding doors, rooflights and substantial structural changes could cost considerably more.
Additional costs may include:
- Fitted kitchen units and worktops
- Appliances
- Large sliding or bifold doors
- Rooflights or a roof lantern
- Structural steelwork beams
- Moving drains or utility services
- Underfloor heating
- Premium flooring
- Bespoke joinery
- Architectural and engineering services
Ground conditions may also affect the foundations required. Restricted access may increase labour and waste-removal costs.
For these reasons, £44,000–£66,000 is considered an early construction estimate rather than a fixed price for every 20m² extension.
How Much Does a Single Storey Extension Cost in London?
London and the South East generally cost more than many other parts of the UK for single-storey extensions.
The Federation of Master Builders notes labour and materials costs are generally higher in London and the South East. Some extension projects in London and the South East may cost around 30–50% more per square metre than the national average.
Location affects more than the basic cost of trades and materials.
Many London single-storey extensions are on terraced or semi-detached properties with no side access to the rear garden. Materials may have to be carried through the house, while demolition waste must be removed along the same route.
Other potential cost factors in London include:
- Restricted vehicle access
- Parking permits and charges
- Difficult deliveries
- Limited storage space
- Additional waste removal
- Closely positioned neighbouring properties
- Party Wall requirements
- Structural alterations to older properties
- Premium glazing and architectural details
- Higher labour costs
Side-return extensions, which are common on Victorian and Edwardian terraces, can be particularly expensive per square metre because builders are working within narrow spaces and connecting new build into several parts of the existing property. The FMB notes side-return extensions often cost between £2,800 and £3,800 per m² before VAT**, depending on quality. London and South East prices may be higher.
For London homeowners, therefore, a national average is only a very initial guide. The most reliable estimate comes from asking contractors to price the actual drawings, specification, access conditions and structural requirements of the property.
What Affects the Cost of a Single Storey Extension?
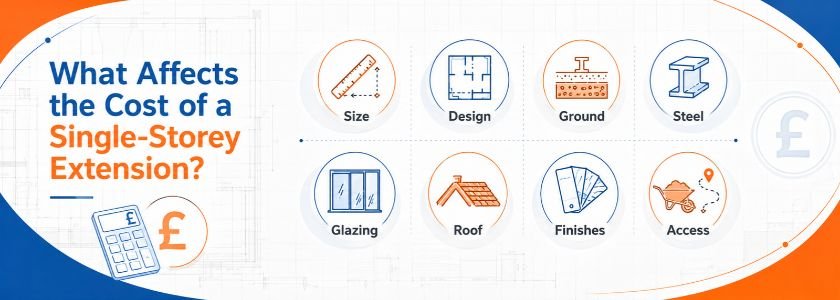
There is no single price that fits every extension. Several factors can significantly increase or reduce your final construction budget.
1 – Size of the extension
A larger extension requires more foundations, walls, insulation, roofing, flooring and labour, so its overall cost will normally be higher.
However, a very small extension does not necessarily offer the lowest cost per square metre. Fixed expenses such as site setup, foundations and professional work still apply, which means they are spread across a smaller amount of new floor space.
2 – Extension design
A simple rectangular extension is generally easier and more economical to construct than a design with lots of corners, unusual roof forms or complex junctions with the existing property.
Wraparound and side-return designs can also involve more structural work than a straightforward rear extension. The FMB guidance notes that rear extensions often avoid some of the structural and logistical complications associated with side-return and wraparound projects.
3 – Foundations and ground conditions
Every extension needs suitable foundations.
The depth and design of those foundations depend on the property, soil, existing trees, existing structures and ground conditions. Unexpected poor ground can result in additional excavation, concrete, engineering and labour.
Drainage routes can also influence foundation design. Existing pipes or public sewers may need to be protected, diverted or considered during the structural design.
4 – Structural steelwork
Many homeowners want their extension to connect seamlessly with the existing kitchen or living area.
Creating a wide open-plan opening often means removing part of an existing load-bearing wall. Structural calculations and steel beams may then be required to support the building above safely.
Large openings and extensive glazing can require more substantial steelwork, increasing both material and installation costs.
5 – Windows and glazing
Glazing can make a major difference to the appearance of an extension but also a significant difference to its price.
Standard windows and doors are usually more economical than:
- Large aluminium sliding doors
- Bifold doors
- Roof lanterns
- Oversized rooflights
- Corner glazing
- Floor-to-ceiling glass
- Bespoke structural glazing
Large glazed openings can also require additional structural support.
6 – Roof design
A basic flat or pitched roof will have different construction requirements and material costs.
Adding several rooflights, a large roof lantern, exposed structural details or unusual roofing materials can increase both material and labour requirements.
7 – Internal specification
The shell of the extension is only part of the final project.
The cost can change substantially depending on the internal specification, including:
- Flooring
- Heating
- Lighting
- Electrical fittings
- Internal doors
- Joinery
- Decoration
- Sanitaryware
- Kitchen cabinets
- Worktops
Premium finishes can move an otherwise straightforward project towards the higher end of the cost range.
8 – Access to the property
Good access can make construction considerably easier.
Where builders can position a skip, store materials and bring machinery close to the work area, labour can be more efficient.
A London terrace with no side access is different. Materials may need to pass through the existing house, smaller equipment may be necessary, and waste removal can take longer. FMB specifically identifies restricted urban access and difficult parking as factors which may increase single-storey extension costs.
Does a Kitchen Extension Cost More Than a Normal Extension?
Kitchen extensions will often cost more than an extension containing a simple living or dining area because the new space requires additional fixtures, services and specialist trades.
The extension shell might involve similar foundations, walls and roofing, but a kitchen can add significant expenditure through:
- Kitchen cabinets
- Worktops
- Sinks and taps
- Ovens and hobs
- Refrigeration
- Extraction
- Plumbing
- Electrical circuits
- Lighting
- Gas work where applicable
- Kitchen islands
- Flooring
- Splashbacks and tiling
- Utility connections
Kitchen layouts can also influence structural decisions. For example, creating a large open-plan kitchen-diner may require removing an existing rear wall and installing structural steelwork.
The FMB highlights structural work, services, flooring, finishes and kitchen installation as important cost drivers when planning a kitchen extension.
When comparing extension prices, establish whether the quoted amount is for the **structural extension only** or for a completed kitchen extension including supply and installation.
A £60,000 extension shell and a £60,000 fully fitted kitchen extension are not equivalent quotations.
Rear vs Side vs Side-Return Extension Costs
The position and design of the extension can influence how straightforward it is to build.
| Extension type | Typical cost position |
| Simple rear extension | Often one of the more straightforward options |
| Side extension | Depends heavily on width, access and structural work |
| Side-return extension | Often costs more per m² because of restricted working space |
| Wraparound extension | Usually more complex because it combines rear and side construction |
| Kitchen extension | Additional kitchen supply and fit-out can raise the overall cost |
A straightforward rear extension will often avoid some of the complexities of connecting new construction around multiple sides of an existing property. FMB guidance therefore identifies rear extensions as potentially more cost-effective than side-return and wraparound schemes.
Side-return extensions can be comparatively expensive despite adding a relatively modest amount of floor area. Current 2026 estimates suggest around £2,800–£3,100 per m² for a standard side return, £3,100–£3,450 per m² for a good-quality specification and £3,450–£3,800 per m² for a higher specification, excluding VAT.
The right design should therefore be based not simply on the cheapest cost per square metre but on how well the extension improves the layout and usable space of the property.
How Much Is Included in a Single Storey Extension Quote?
There is no universal definition of what an extension quotation includes.
One builder may quote for a completed project while another prices only the structural shell. That is why two quotations can appear dramatically different even when they are based on the same drawings.
A detailed extension quotation may include:
- Site setup and protection
- Demolition
- Excavation
- Foundations
- Drainage work
- Structural steelwork
- Brickwork and blockwork
- Insulation
- Roof construction
- Roof coverings
- Gutters and rainwater goods
- Windows
- External doors
- Electrical first and second fix
- Plumbing
- Heating
- Plastering
- Internal carpentry
- Flooring
- Decorating
- Waste removal
- Kitchen installation
- External making good
- VAT
Some of these items may instead be shown as allowances or excluded completely.
Before accepting a quotation, ask for a clear written specification showing exactly what is and is not included.
Pay particular attention to phrases such as client supply, “provisional sum” or “to be confirmed”. These can represent substantial future expenditure.
The total price at the bottom of the document is therefore not the only figure that matters. Comparing detailed scopes of work gives a much more accurate picture of which quotation offers the best value.
What Costs Are Not Always Included in a Builder’s Quote?
Even a detailed construction quote may not represent the complete amount you will spend on an extension.
Homeowners should also budget for professional, regulatory and practical costs.
Architect or architectural designer
Depending on the project, you may require:
- Measured surveys
- Concept drawings
- Planning drawings
- Technical drawings
- Building regulations information
- Construction details
Professional design costs vary according to the scope and complexity of the project. FMB recommends including these professional and compliance expenses when establishing the overall extension budget.
Structural engineer
A structural engineer may be required where the extension involves load-bearing wall removal, structural steel, large openings or unusual foundation conditions.
Calculations and drawings may also be required for building regulations approval.
Planning and other applications
Depending on the property and design, you may need to budget for:
- Planning permission
- Prior approval
- A Lawful Development Certificate
- Specialist reports
- Additional drawings
Not every extension requires a full planning application, so the correct route should be established before budgeting for application costs.
Building regulations
Planning permission and building regulations are separate.
The Building Regulations 2010 cover the construction and extension of buildings in England, and approval may be needed for structural work, electrical work, plumbing, heating, windows and other aspects of an extension.
Building control charges should therefore be included in your overall budget where applicable.
Party Wall surveyor
Where the proposed work affects shared walls, boundaries or nearby foundations, the Party Wall etc. Act 1996 may apply in England and Wales.
Surveyor fees may arise depending on the project and how adjoining owners respond.
Kitchen and appliances
A builder’s quote may include kitchen installation but exclude the actual cabinets, appliances and worktops.
Always establish whether the kitchen is:
- Fully included
- Installation only
- Based on an allowance
- Completely excluded
Landscaping
Construction can disturb patios, lawns, planting and paths.
Garden reinstatement, fencing, patios and landscaping may need to be budgeted separately.
Temporary living costs
Large kitchen and rear-extension projects can temporarily remove important parts of the house from use.
Potential additional expenses include temporary kitchen arrangements, storage and, for particularly disruptive projects, short-term accommodation.
Do You Pay VAT on a House Extension?
For most ordinary extensions to an existing UK house, work supplied by a VAT-registered builder is normally subject to the **standard VAT rate of 20%**. However, specific exceptions can apply in particular circumstances. GOV.UK confirms most building work on houses and flats is charged at the standard 20% rate.
This makes an important difference when reading online extension prices.
If an indicative construction estimate is shown as:
- £60,000 excluding VAT
adding standard-rate VAT would bring it to:
- £72,000 including VAT
where the standard rate applies to the full amount.
Current extension cost estimates from Homebuilding & Renovating are specifically stated excluding VAT, while FMB also recommends checking carefully whether contractor quotations include or exclude VAT.
Before comparing quotations, make sure every contractor has presented VAT in the same way. Otherwise, a quote that initially appears cheaper may have VAT excluded.
How Much Should You Keep Aside for Unexpected Costs?
It is sensible to keep part of your budget separate rather than committing every available pound to the original construction specification.
A contingency of around 10–20% is a useful budgeting guideline for renovation and improvement work, particularly where opening up an existing property may reveal problems which were impossible to see during the design stage.
Unexpected extension costs can arise from:
- Poor ground conditions
- Hidden drainage
- Damaged existing structures
- Rotten timber
- Outdated electrical installations
- Additional structural work
- Unforeseen pipework
- Changes needed to existing services
- Additional insulation or fire-safety requirements
- Design changes during construction
For example, if your estimated project budget is £80,000, keeping a separate contingency may give you greater flexibility if unexpected work is discovered.
A contingency does not mean you should automatically spend the additional money. It provides a financial buffer so an unforeseen issue does not force you to compromise essential parts of the project or halt construction.
Can You Reduce the Cost of a Single Storey Extension?
Yes. Careful design and decision-making can remove unnecessary expenditure without compromising the structural quality of the extension.
1. Keep the footprint simple
Straight walls and a simple rectangular layout are generally easier to construct than complicated shapes with many corners and roof junctions.
2. Decide the layout before construction begins
Changing layouts once foundations, walls, plumbing or electrical installations have started can create additional labour and material costs.
Spend more time making decisions during the design stage to reduce expensive changes later.
3. Avoid unnecessary structural complexity
Large open-plan spaces can look impressive, but very wide openings may require substantial structural steel.
A slightly different layout can sometimes achieve the same functional result with simpler structural work.
4. Choose glazing carefully
Large bespoke glass panels, structural glazing and oversized doors can substantially increase both glazing and steelwork costs.
Use premium glazing where it adds the greatest value to the design rather than automatically specifying it across every elevation.
5. Keep plumbing locations practical
Moving kitchens, boilers, drains and other services long distances may increase labour and material requirements.
Where practical, design new wet areas around accessible existing services.
6. Balance premium and standard finishes
Not every element needs to be top-of-the-range.
Homeowners can prioritise investment in features which will be difficult to replace later, while choosing more economical finishes for items that can easily be upgraded in future.
7. Obtain a detailed specification
A clear specification allows builders to price the same work and helps reduce misunderstandings during construction.
8. Avoid choosing on price alone
An unusually cheap quote may exclude important elements.
Compare the scope, quality, allowances, exclusions and VAT position before deciding which contractor represents the best overall value.
The aim should be **value engineering rather than simply making the extension as cheap as possible**. Saving money on unnecessary complexity is very different from compromising foundations, insulation, waterproofing or structural quality.
Is a Single Storey Extension Worth the Cost?
A well-designed single-storey extension can be worthwhile when it solves a genuine space or layout problem with the home.
Common reasons homeowners extend include creating:
- A larger kitchen
- An open-plan kitchen and dining space
- A family room
- A home office
- A utility room
- Additional accessible living space
- Better connection between the house and garden
Extending can also allow homeowners to improve their existing property without the expense and disruption involved in selling and moving.
From a property perspective, RICS advises that sensibly planned and executed extensions can add value while also providing additional living and working space. However, an extension is a significant investment, and homeowners should consider the relationship between the construction cost, property value and practical improvement it delivers.
An extension should not be judged only by whether every pound spent immediately translates into an equivalent increase in resale value.
If the project creates a home that functions significantly better for the household for many years, that practical benefit can be just as important.
Before proceeding, consider whether the extension:
- Improves the layout
- Adds genuinely useful floor space
- Fits the property’s value
- Preserves sufficient outdoor space
- Meets your long-term requirements
- Is affordable with a realistic contingency
How to Budget for Your Single Storey Extension
A realistic extension budget should be developed before construction starts rather than calculated only from the floor area.
Follow these steps.
1. Decide how much space you need
Start with the problem you are trying to solve.
Do you need a larger kitchen, dining room, utility area, or complete open-plan family space?
Adding unnecessary floor area increases the overall cost.
2. Choose the type of extension
Establish whether you are considering:
- Rear extension
- Side extension
- Side-return extension
- Wraparound extension
- Kitchen extension
Different designs can involve different structural and access requirements.
3. Prepare accurate drawings
Once the layout is established, prepare drawings showing the proposed dimensions, openings and relationship with the existing house.
These allow contractors to understand what they are pricing.
4. Check planning requirements
Determine whether the extension can proceed under permitted development or whether planning permission, prior approval or another planning process is required.
5. Establish structural requirements
Find out whether the project requires:
- Steel beams
- Load-bearing wall removal
- Special foundations
- Drain alterations
- Structural calculations
These items can significantly affect the budget.
6. Select the specification
Decide whether you want a standard, good-quality or premium finish.
Specify major items such as windows, doors, rooflights, heating and flooring before comparing quotations.
7. Decide what is included in the kitchen
If the extension contains a kitchen, establish a separate realistic allowance for cabinets, appliances, worktops and installation.
8. Obtain itemised builder quotations
Ask contractors to price the same drawings and specification.
This makes quotations easier to compare.
9. Check VAT
Make sure you know whether each quotation includes or excludes VAT. Most ordinary building work on an existing home is subject to 20% VAT when supplied by a VAT-registered contractor.
10. Add professional and regulatory costs
Include appropriate allowances for designers, structural engineers, planning, building control and Party Wall matters.
11. Add a contingency
Keep approximately 10–20% available for unexpected costs rather than designing the project to consume the entire available budget.
12. Confirm the budget before building
Only once you understand the construction price, professional costs, VAT, finishes, and contingency will you have a realistic picture of the total investment.
Get a Quote for Your Single Storey Extension From LB Group
Online extension cost guides can help you set a rough budget for your plans, but there are many variables that they can’t account for. Things like the design and condition of your property, as well as its access and structural requirements, will impact the overall price.
LB Group offers professionally managed, single-storey house extensions in London and surrounding areas. This ranges from rear extensions, side extensions, kitchen extensions and wraparound projects. We can survey your property and its proposed floor area and your preferred specification to help you establish a more accurate figure for your project. Contact LB Group to discuss your extension ideas and take the first step towards creating practical additional space for your home.