



Do I Need Planning Permission for an Extension?
You don’t always need planning permission for a house extension. Some home extensions can be built under permitted development rights, which means you don’t have to make a full planning application if every condition and measurement is met.
Larger, taller or more complicated extensions will usually require a householder planning application. The answer will depend on several factors, including the type of property, the position of the extension, its depth and height, previous additions to the property and any restrictions affecting the local area.
The main measurements set out in this guide apply to properties in England. There are separate planning systems in Scotland, Wales and Northern Ireland, with different rules on permitted development.
Before finalising your design or starting work, it is advisable to check the proposal with your local planning authority. Government guidance recommends checking with the local authority whenever there is any doubt over whether an extension will count as permitted development.
You will not need planning permission if your extension is within permitted development rules. You will probably need planning permission if the extension is at the front of the house, is bigger than permitted, is higher than permitted, affects a flat or maisonette, or the property has limited permitted development rights.
What is planning permission for a house extension?
Planning permission is official consent from your local planning authority, which is usually your local council’s planning department, that allows the council to consider whether a proposed extension is appropriate for the property and its surroundings.
The council may consider the extension’s size, height, design, materials and impact on neighbouring properties. Privacy, overlooking, overshadowing, access and area character can also be factors.
Planning permission is different from building regulations approval. Planning permission is mainly concerned with whether the development is acceptable in planning terms, while building regulations deal with the safety and technical aspects of construction.
An extension may therefore count as permitted development and so avoid a full planning application but still require building regulations approval. The Building Regulations 2010 apply in England to the construction and extension of buildings, so that homeowners may need both types of approval.
The vast majority of house extensions need building regulations checks. The Party Wall etc. Act 1996 may also apply where work may impact a shared wall, boundary structure or foundations near a neighbouring building.
What are permitted development rights?
Permitted development rights can be used to make certain improvements and extensions without submitting a full planning application. The development must comply with all applicable limitations and conditions. So an extension that merely complies with the main depth limit, for example, would not automatically be permitted development.
Householder permitted development rights apply to houses. This includes detached, semi-detached and terraced houses. But they do not normally provide the same extension rights for flats and maisonettes.
The rules for householder permitted development rights consider the extension in relation to the original house, not necessarily the building as it currently appears. For permitted development rights, the original house is the house as it was on 1 July 1948 if it was built before that date. If it was built after 1 July 1948, the original house is the house as it was when it was first built.
If the house has been extended previously, this may affect how much development remains that can be carried out under permitted development rights. An extension built by a previous owner may already have used some or all of the permitted allowance.
Permitted development rights may also be more restricted by a condition attached to an earlier planning permission, or removed by an Article 4 Direction. Some houses created under permitted development use classes may not benefit from the standard householder extension rights.
Permitted development rights are not the same as planning permission. They do not remove the need to comply with building regulations, Party Wall rules, listed building controls, sewer requirements or any private property covenants or restrictions.
How big can an extension be without planning permission?
The extent to which you can build an extension is determined by its location, how many storeys it has, its distance to boundaries and the type of house. Extensions previously added will also be taken into account when considering how much the original house has already been extended.
The following dimensions show the basic permitted development limits for extensions in England.
General permitted development rules for extensions
Bear in mind that an extension must satisfy all relevant conditions, and the above depth limits relate to the rear of the house. To summarise:
- Extensions, outbuildings and other additions must not cover more than 50% of the land surrounding the original house. The footprint of the original house is not included, but later extensions, sheds, garages and other buildings may be included in the calculation.
- An extension cannot normally project forward of the principal elevation of the original house.
- An extension to a side elevation facing a highway may also fall outside permitted development rights.
- The extended part cannot be higher than the existing house’s roof at its highest part. Nor can its eaves be higher than the eaves on the existing house. Where any part of an extension is within two metres of a property boundary, eaves height cannot exceed three metres.
- Exterior materials should normally be in keeping and have a similar visual appearance to those used on the existing house.
- Verandas, balconies and raised platforms are not normally permitted under house extension rights.
- There are additional restrictions on designated land, listed buildings, flats, maisonettes and properties that have had their permitted development rights removed.
The 50% calculation includes existing and proposed extensions, as well as other buildings within the property’s curtilage. This is another reason to check the full planning history and original layout before relying on permitted development rights.
Single-storey rear extensions
In England, a single-storey rear extension may qualify as permitted development when it extends no more than:
- Four metres beyond the original rear wall of a detached house.
- Three metres beyond the original rear wall of any other house, including a semi-detached or terraced property.
The overall maximum height is normally 4 metres.
The extension will also need to meet the general rules regarding eaves height, boundaries, land coverage, materials, and past development.
Depth is measured from the rear wall of the original house (not necessarily the rear wall as it is seen today). For instance, where an existing extension has already been built, the depth of the proposed new work does not automatically start from the end of that extension.
The measurement is generally taken from the base of the original rear wall to the outside face of the proposed extension wall. Gutters and similar minor roof details are not normally included in the depth calculation.
Larger rear extensions and prior approval
A larger single-storey rear extension may be possible in England through the prior approval process, sometimes called the neighbour consultation scheme.
Subject to the relevant conditions, this route can allow an extension of up to:
- Eight metres from the original rear wall of a detached house.
- Six metres from the original rear wall of another house.
It does not mean homeowners will be able to build a six-metre or eight-metre extension under ordinary permitted development rules. They will need to notify the local planning authority through the appropriate prior approval process before work starts.
The council will notify adjoining neighbours, who will be able to comment on the extension’s effect on their amenity. The authority may then decide whether to consider the proposal’s potential unacceptable impact if objections are received.
Prior approval must be determined before work starts where the larger-home-extension route applies. The Government guidance states that work cannot start until “the authority has confirmed that prior approval is not required, it has granted prior approval or the applicable period for a decision has passed without a decision having been made, subject to the formal procedural requirements.”
The larger-extension route is not available in all areas. It is more limited on designated land and Sites of Special Scientific Interest, and all other permitted development conditions continue to apply.
Side extensions
Planning permission for a side extension may not be required when the project remains within the permitted development limits for houses in England.
To qualify, a side extension must normally:
- Be single storey.
- Be no more than four metres high.
- Have a width no greater than half the width of the original house.
- Satisfy the general height, boundary, material and land-coverage conditions.
The original house should be measured at its widest part when checking against the half-width limit. Where a proposed side extension abuts an existing extension, the overall enlargement may have to be taken into account, rather than just the new section.
Side extensions are more restricted on designated land, such as conservation areas and National Parks. In England, they generally fall outside of the relevant Class A permitted development right when on such land.
A side extension may also require planning permission if the side wall of the extension faces a highway. The relationship between the extension, the principal elevation, and any road or public right-of-way should therefore be checked carefully.
Double-storey and two-storey extensions
Some rear two-storey extensions in England may qualify as permitted development, but the rules are considerably more restrictive than those for a single-storey addition.
A multi-storey rear extension must not normally:
- Extend more than three metres beyond the original rear wall.
- Be within seven metres of a boundary opposite the rear wall.
Its eaves and the highest point of the roof must still fall within the relevant height limits. The roof pitch of the extended part should be as close to the pitch of the original house as is reasonably practicable.
Upper-floor windows in a side elevation must normally be obscure glazed. They should also be non-opening unless the opening part is more than 1.7 metres above the floor of the room.
Multi-storey side extensions normally need householder planning permission. Rear extensions of more than one storey also fall outside the relevant permitted development right on designated land such as conservation areas, National Parks, the Broads and World Heritage Sites.
When will an extension need planning permission?
Planning permission is likely to be required when the proposed extension exceeds one or more permitted development limitations or the property does not benefit from the necessary rights.
An extension will usually or may require a planning application when:
- It projects forward of the principal elevation of the original house.
- It extends beside a side elevation that faces a highway.
- Its depth exceeds the permitted rear-extension allowance.
- Its overall height or eaves height exceeds the relevant limit.
- It would cause buildings and additions to cover more than half the land around the original house.
- It is a multi-storey side extension.
- It is a multi-storey rear extension on designated land.
- It includes a balcony, veranda, roof terrace or raised platform.
- Its exterior materials are substantially different where materials of a similar appearance are required.
- The proposed side extension is wider than half the original house.
- It is an extension to a flat or maisonette.
- The house has had its permitted development rights removed through a planning condition or Article 4 Direction.
- The house was created through certain permitted-development changes of use.
- Previous extensions have already used part or all of the available allowance.
- The project does not satisfy an applicable permitted development condition.
- The extension is part of a combined side-and-rear or wraparound design that cannot comply with both sets of limits.
This is not an exhaustive list of criteria; it can depend on the property’s precise layout and planning history. Stepped rear walls, corner sites and several previous extensions can make measurements more complex.
Government guidance has confirmed that all applicable permitted development criteria must be met taken together. If permitted development rights have been lost, or it is unclear whether a property has these rights, it may be necessary to submit a planning application or apply for a Lawful Development Certificate.
Do different extension types need planning permission?
| Extension type | Planning permission position |
| Small rear extension | May qualify as permitted development |
| Larger rear extension | May require prior approval |
| Side extension | May qualify if it is single storey and within the relevant limits |
| Side-return extension | Depends on its width, position, measurements and overall design |
| Wraparound extension | Often requires planning permission because both side and rear rules must be satisfied |
| Double-storey rear extension | May qualify in limited circumstances |
| Double-storey side extension | Normally requires planning permission |
| Front extension | Normally requires planning permission |
| Extension to a flat or maisonette | Normally requires planning permission |
| Extension to a listed building | Requires specialist planning and listed-building checks |
| Conservatory | Assessed under extension rules despite being described differently |
Terms like kitchen extension, orangery, conservatory, or family-room extension do not indicate whether planning permission is required. The planning rules relate to the actual development, including its location, width, depth, and height, as well as its relationship to the existing house.
For instance, a conservatory is usually subject to the same planning rules as another house extension. A name like “conservatory” does not confer a separate planning exemption.
Do you need planning permission in a conservation area?
Conservation Areas However, just because you live in a conservation area does not mean that you need planning permission for every extension. The permitted development rights are more limited and local checks are crucial. All land in England which is a conservation area, National Park, the Broads, World Heritage Site or area of outstanding natural beauty (protected by Local Nature Reserve or Site of Special Scientific Interest status) and has recently been marketed as National Landscapes.
The additional restrictions can mean that:
- Side extensions do not qualify under the usual Class A permitted development right.
- External cladding with materials such as stone, render, timber, plastic or tiles may require permission.
- Rear extensions of more than one storey are more restricted.
- The larger rear-extension prior approval route may not be available.
- An Article 4 Direction may remove rights that would otherwise apply.
- Local conservation policies may influence acceptable materials, proportions, windows and roof design.
An Article 4 Direction does not always stop development; it just means that a planning application might be required for work that would otherwise be permitted development.
Before planning an extension in a conservation area, check the council’s conservation-area guidance, planning constraints map and Article 4 records. Early advice can help you to ensure that the scale and materials of the extension respect the character of the property and its setting.
What if your house is a listed building?
Extending a listed building can involve three separate approval systems:
- Planning permission, which considers whether the development is acceptable in planning terms.
- Listed building consent, which considers the effect of the work on the building’s special architectural or historic character.
- Building regulations approval, which covers construction standards and technical safety.
Listed building consent may be required for work which, although internal, affects the character of the building. It is also required for external work that would not normally require planning permission for an equivalent alteration to an unlisted building.
Approval under one system does not exempt work from approval under another. An extension could therefore require planning permission, listed building consent and building regulations approval.
Unauthorised work to a listed building can have serious consequences, so consult the local authority’s conservation or heritage team before developing detailed plans or beginning any work.
Are extension rules the same throughout the UK?
No. Planning legislation is devolved, and England, Scotland, Wales and Northern Ireland have separate permitted development rules and application processes.
England
The measurements in this article are for England. This includes the standard three-metre and four-metre rear-extension allowances, as well as the larger six-metre and eight-metre prior-approval route.
All relevant conditions must be satisfied, and the local planning authority should be contacted where the property or proposal is unusual.
Scotland
Separate householder-permitted development legislation and guidance apply in Scotland. Some single-storey and multi-storey extensions can be built without a planning application under permitted development rights. Still, the classes, boundary distances, and measurements differ from English rules.
For instance, current Scottish guidance has separate classes for single-storey ground-floor extensions and extensions of more than one storey. Extensions of more than one storey are subject to particularly restrictive boundary and location conditions. Permitted development rights are also more restricted for flats, conservation areas and listed buildings.
Homeowners should follow up-to-date Scottish Government guidance and contact their planning authority rather than using English measurements.
Wales
Wales has its own permitted development rules for rear, side, single-storey and multi-storey extensions. An extension may be permitted development, but only when the Welsh limits and conditions are met.
Welsh Government guidance should therefore be used to assess a property in Wales. Homeowners should not assume that the standard English depth limits or prior approval procedure apply in the same way.
Northern Ireland
Northern Ireland also has its own permitted development rights which allow certain minor house extensions, subject to dimensional conditions.
Restrictions are greater for listed buildings and properties in designated areas, including conservation areas and Areas of Outstanding Natural Beauty. Northern Ireland’s official guidance also recommends contacting the relevant council planning office to check whether proposed work is permitted.
What is a Lawful Development Certificate?
A Lawful Development Certificate (LDC) is an official certificate from the local planning authority that confirms that a current or proposed development is lawful for planning purposes.
A proposed Lawful Development Certificate can be used to confirm that plans for an unbuilt extension comply with permitted development rights and do not require a full planning application.
A Lawful Development Certificate is not the same as planning permission. In an LDC application, the council is not being asked to decide whether it likes the look of the design or whether the development should be approved as a matter of planning judgement. It is being asked to determine whether or not the development would be lawful under the relevant planning legislation.
An application will usually be expected to describe the proposed extension accurately and provide sufficient plans, measurements, and supporting information for the authority to determine its lawfulness.
It can also be useful to have the certificate as written evidence when selling or remortgaging the property. It will help to answer queries from buyers, solicitors, and mortgage lenders about whether the extension should have had planning permission.
Where there is any uncertainty over previous extensions, boundary lines or permitted development restrictions, an LDC application can be a useful way to establish formal certainty before building work starts.
How to check whether your extension needs permission
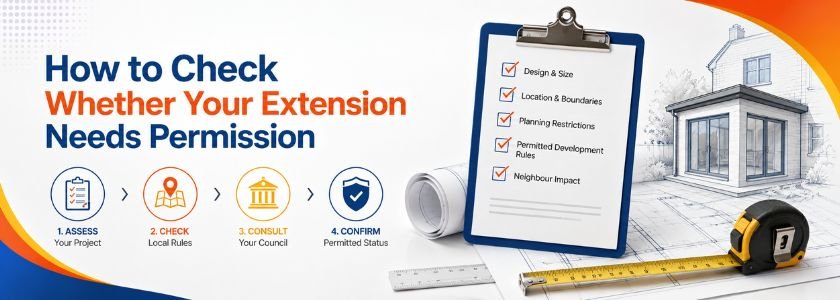
Follow this process to work out your remaining allowance before making firm decisions about the final design or construction.
1. Confirm the property type
Check if the building is a house, flat, maisonette or converted property. Standard householder permitted development rights do not normally allow the same extensions on flats and maisonettes.
2. Find the original house footprint
Determine the property as originally built, or as it was on 1 July 1948 if built before that date. Historic plans, previous planning applications, title documents, and building records may assist in determining the original layout.
3. Review previous extensions
Factor in additions made by previous owners. Permitted-development extensions and those built under planning permission will impact the remaining allowance.
4. Measure the proposal carefully
Check:
- Rear projection.
- Side width.
- Overall height.
- Eaves height.
- Distance from boundaries.
- Distance from the opposite rear boundary.
- Total land coverage.
Measurements should be taken from the correct part of the original house.
5. Check the planning history
Search the council’s planning register to find out about previous applications, approvals and conditions. A previous permission may have removed permitted development rights or approved work that affects the current calculations.
6. Check for local restrictions
Confirm whether the property is listed, in a conservation area, on designated land or affected by an Article 4 Direction.
7. Contact the local planning authority
Ask the council for guidance or use its pre-application advice service where the proposal is complex.
8. Use the correct application route
Submit a prior approval notification or householder planning application where required. Do not begin work until the necessary process is complete.
9. Consider a Lawful Development Certificate
When the extension is intended to proceed under permitted development, an LDC can provide written confirmation that the proposal is lawful.
How do you apply for planning permission for an extension?
Where an extension falls outside permitted development rights, homeowners will normally need to submit a householder planning application to the relevant local planning authority.
The basic process usually includes:
- Preparing drawings showing the property as it exists.
- Preparing proposed floor plans, elevations and roof plans.
- Obtaining an accurate location plan and site or block plan.
- Completing the householder planning application form.
- Providing any additional documents required by the council.
- Paying the applicable planning application fee.
- Waiting for the application to be validated.
- Allowing time for neighbour consultation and assessment.
- Responding to requests for clarification or design amendments.
- Waiting for written approval before starting work.
Information required to support an application may differ from council to council, and from project to project. Normally, the local authority cannot process your application until all the required supporting information has been submitted. There are also local validation requirements as well as the national ones detailed here.
Don’t rely on an expected planning fee, as there are differences between the planning fee in England and those in other UK planning systems, and these fees can change. Always check the relevant authority or application portal for the current amount.
LB Group can help you develop a practical extension design and prepare your project for the appropriate planning and construction process.
Planning permission is not the only approval you may need
Receiving planning permission or confirming permitted development status does not automatically authorise every part of an extension project. Other legal, technical and private-property requirements may apply.
1 – Building regulations – Most extensions need building regulations approval. Building control will consider:
- structural stability
- foundations
- thermal insulation
- ventilation
- drainage
- fire safety
- electrical installations
- glazing
- access and safety around stairs
- energy efficiency
Building regulations approval is separate from planning permission. Homeowners often need both. Completion documentation can also be important if the property is sold.
2 – Party Wall etc. Act 1996
The Party Wall etc. Act may apply if work is taking place:
- building on or close to the boundary
- working directly on a shared wall or structure
- building against a party wall
- excavating close to a neighbouring building
Where the Act applies, adjoining owners need to be given the appropriate notice. Planning permission does not override Party Wall responsibilities. The Act does not apply in the same form in Scotland or Northern Ireland.
3 – Freeholder or landlord consent
Written approval may be needed from the freeholder, landlord or management company if the homeowner is a leaseholder. Planning permission does not confer on a leaseholder a private right to alter the building.
Check the lease before paying for detailed designs or submitting any applications.
4 – Restrictive covenants
The title may contain private restrictions that control what can be done, such as extensions, building materials or alterations. These run independently of the planning system.
A project can have planning permission but still be affected by a restrictive covenant.
5 – Build-over agreements
Additional approval may be required if the extension will be constructed over or near a public sewer. Drainage records should be checked at the start of the project because sewer locations can impact on the foundation and internal layout.
6 – Listed building consent
Listed building consent may be needed separately where work affects the character of a protected building. Planning permission, building regulations approval and listed building consent should not be treated as interchangeable.
What happens if you build an extension without permission?
Building without the necessary planning permission can result in the council’s planning enforcement team investigating. However, not every report results in a formal enforcement action, and the council will normally take into account the scale and impact of the breach.
Depending on the circumstances, the authority may:
- ask for further information about the work
- request a retrospective planning application
- require changes to make the development acceptable
- issue an enforcement notice
- require part or all of the unauthorised extension to be removed
A retrospective application is assessed under the relevant planning policies and does not guarantee approval.
Unauthorised work can also cause delays if the property is being sold or remortgaged, particularly where planning records, building regulations approval or completion documentation are missing. Trying to regularise the position at a later date may involve surveyors, planning consultants, revised drawings, legal advice and additional construction costs.
Checking the requirements before work starts is usually simpler and cheaper than trying to regularise an unauthorised extension afterwards.
Northern Ireland’s official guidance also makes clear that councils can investigate planning breaches and take enforcement action if needed.