



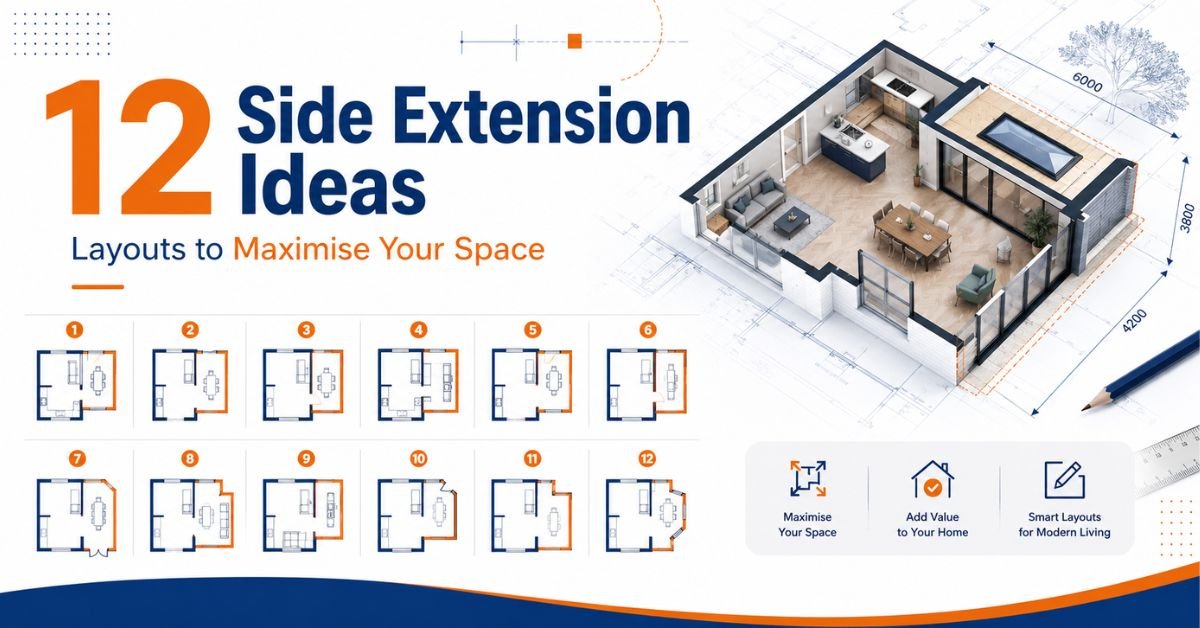
Side Extension Ideas: 12 Layouts to Maximise Your Space
A side extension can do far more than make your home wider. With the right design, unused space next to a house can become a larger kitchen, utility room, home office, downstairs WC, family room or a combination of practical spaces that together improve the entire ground floor.
Side extensions are particularly useful for semi-detached and detached houses where space is available alongside the property.
The best design depends on how wide the area is, the position of existing rooms, natural light, access to the garden, parking and circulation requirements, and how you want your house to work.
Rather than automatically creating one large open-plan room, take a closer look at which problems the additional width can help to solve. RIBA-listed residential projects provide plenty of examples of side extensions being used to create larger kitchens, home-office spaces, WCs, storage, studies and better-connected family areas.
The best side extension layouts use the additional width to solve specific problems within the existing house. Popular ideas include a wider kitchen with an island, a kitchen-dining layout, a utility room and downstairs WC, a walk-in pantry or larder, a home office, boot room, family room or a combination of smaller practical spaces.
12 Side Extension Ideas to Maximise Your Space
The amount of space available will vary from one property to the next, but these 12 layouts show how a side extension can improve both the usable floor area and the way your home works.
1. Create a Wider Kitchen With an Island
One of the most practical side extension ideas is to use the additional width to transform a narrow kitchen into a larger, more usable room.
If the existing kitchen is long but relatively narrow, a side extension may create enough space for a central island unit without significantly increasing the overall depth of the property.
The island could provide:
- Additional worktop space
- Storage
- Breakfast-bar seating
- A sink or hob
- Electrical sockets
- Space for food preparation and entertaining
Full-height kitchen units can then be positioned along the new external wall, leaving the centre of the room more open.
Think carefully about circulation around the island. There should be enough space to comfortably open cupboards, appliances and drawers without interrupting the main route through the kitchen.
A RIBA-listed extension to a 1930s semi-detached house in Greater London used side and rear space to enlarge the existing kitchen while also creating a breakfast area, utility and ground-floor bathroom.
This kind of layout works particularly well where the existing kitchen already occupies the right part of the house but needs more width.
2. Create a Kitchen and Dining Layout
Rather than using all the additional space for kitchen cabinetry, a side extension can help create one connected kitchen and dining area.
A practical arrangement could place the main cooking area closer to the existing house, with a dining table positioned towards the garden.
A kitchen island can sit between the two areas, creating a natural transition without requiring an internal wall.
Consider:
- Kitchen storage along the side wall
- An island between kitchen and dining zones
- Dining table near garden glazing
- Pendant lighting above the table
- Direct access to the garden
- Clear circulation around both areas
This can be particularly effective where the property already has a separate dining room that is rarely used. The original dining room could potentially become a snug, home office, playroom or other useful space.
The goal should not simply be creating the largest possible room. Think about how someone moves from the hallway into the kitchen, from the kitchen to the dining table and from the dining area into the garden.
When these routes are clear, the new extension will usually feel more comfortable and organised.
3. Combine a Larger Kitchen With a Utility Room
A bigger kitchen does not necessarily mean every household appliance needs to remain visible within the main room.
Using part of a side extension for a separate utility room can make the overall layout considerably more practical.
A compact utility could accommodate:
- Washing machine
- Tumble dryer
- Secondary sink
- Freezer
- Cleaning equipment
- Boiler
- Recycling
- Additional cupboards
- Laundry storage
Removing these functions from the main kitchen can free up valuable cabinetry and worktop space.
Where possible, position the utility close to the kitchen. This may simplify plumbing and allow food, laundry and household storage to remain grouped within the same general area.
The utility does not necessarily need a large window or prime garden view, which means it can often sit within a less naturally bright section of the side extension.
A RIBA-listed Harrow extension brief specifically called for a larger kitchen with larder and utility space nearby, demonstrating how side and rear additions can combine practical support rooms with improved main living areas.
For family homes, sacrificing a small portion of the new floor area to create a dedicated utility can often make the larger kitchen work much better.
4. Add a Kitchen, Utility Room and Downstairs WC
If you have enough width and depth, the side extension does not need to become one continuous room.
A carefully divided layout can accommodate a utility room and downstairs WC while still allowing the existing kitchen to expand.
One approach is to place the smaller supporting rooms closer to the centre or front of the property, leaving the brighter rear part for the kitchen, dining space and garden connection.
For example:
- Central side area: Utility + WC
- Rear area: Kitchen + dining + garden access
This works because rooms such as a WC and utility generally require less natural light than the main kitchen or living area.
Good planning is important. Make sure the WC entrance is appropriately positioned, there is enough space for appliances and storage, and plumbing can be incorporated efficiently.
A RIBA-listed 1930s semi-detached extension in Teddington uses the side portion of the new volume for a guest WC, study and utility, while the rear contains the new kitchen and living area.
Rather than treating these smaller rooms as leftover spaces, design them deliberately. A well-planned utility and WC can remove clutter from the kitchen and solve several practical household problems at once.
5. Add a Walk-In Pantry or Larder
If kitchen storage is one of your main problems, part of a side extension could become a walk-in pantry or larder.
Instead of filling the visible kitchen with tall cupboards, a dedicated pantry can provide storage for:
- Dry food
- Drinks
- Small kitchen appliances
- Baking equipment
- Bulk purchases
- Additional fridge or freezer
- Serving dishes
- Household supplies
This can allow the main kitchen to have a simpler and more open appearance.
A pantry is particularly useful for homeowners who want a large kitchen island but do not want to sacrifice valuable wall space for additional cabinets.
It can also keep appliances such as coffee machines, mixers and air fryers away from the main preparation area when they are not being used.
The pantry does not necessarily need to occupy the brightest section of the extension, so it can fit well into a central side area where a large window would be less useful.
The Harrow project listed by RIBA incorporated both larder and utility space near the kitchen, illustrating how ancillary areas can form part of a wider ground-floor redesign.
When planning the room, consider shelf depth, ventilation, electrical sockets and whether larger appliances will be stored inside.
6. Create a Home Office or Study
A side extension does not have to be used for a kitchen.
If you work regularly from home, the additional floor area could create a dedicated office or study separated from the busier family areas.
A useful home-office layout could include:
- Built-in desk
- Full-height shelving
- Filing storage
- Multiple electrical sockets
- Data connection
- Natural daylight
- Task lighting
- Acoustic separation
- Space for video calls
Where privacy is important, a proper enclosed room may be more useful than placing a desk in the corner of an open-plan kitchen.
A side extension can also create enough room for a flexible study that doubles as a homework room or occasional guest space.
One RIBA-listed Teddington project used the side portion of a rear-and-side extension for a study alongside a guest WC and utility room, demonstrating how narrower side spaces can accommodate several practical uses.
Think about when the office will be used. If someone works from home throughout the week, position it away from noisy kitchen appliances and children’s play areas where possible.
The benefit is not just gaining another room; it can also free up a bedroom or dining room that is currently being used as a temporary workspace.
7. Create a Boot Room or Practical Side Entrance
If the side of your house sits beside a driveway or external path, the extension could include a secondary entrance and boot room.
This can be particularly useful for family homes where coats, shoes, school bags and sports equipment tend to accumulate in the hallway.
A boot room could contain:
- Bench seating
- Shoe drawers
- Coat hooks
- Full-height cupboards
- School-bag storage
- Dog leads and accessories
- Sports equipment
- Cleaning cupboard
- Wet-weather clothing
Using built-in storage helps keep everything organised without taking space away from the main hallway or kitchen.
The room could also act as a transition between the driveway, garden and interior of the house.
For example, children returning from school could enter through the side door, leave shoes and coats in the boot room and then move directly into the kitchen or family area.
Before committing to this layout, consider whether the extension will replace an existing side passage. If it does, think carefully about how bins, bicycles, garden equipment and large items will reach the rear garden afterwards.
A practical side entrance can be extremely valuable, but it should improve circulation rather than creating another awkward route through the house.
8. Build a Separate Family Room Alongside the Kitchen
Open-plan living can work very well, but not every household wants the entire ground floor to function as one room.
A side extension can provide enough additional space to create a separate family room while keeping it connected to the kitchen.
The room could function as:
- Children’s playroom
- Informal TV room
- Homework space
- Reading room
- Games room
- Secondary sitting area
Instead of using a standard doorway, consider a wide opening, glazed doors or pocket doors between the family room and kitchen.
This allows the two spaces to feel connected when the doors are open while providing separation when needed.
Built-in storage can be especially useful in a family room. Low cupboards can accommodate toys, games and books while leaving the centre of the room clear.
This layout also gives the house more flexibility as children grow. A playroom used by young children could later become a teenage TV room, study or quieter sitting room.
If the side extension has limited natural light, use rooflights or a well-positioned external window so the family room does not feel secondary to the main kitchen.
The aim is to add a genuinely useful room rather than divide the extension because space is available.
9. Create a Kitchen With a Separate Snug
A kitchen and snug layout offers an alternative to fully open-plan living.
The kitchen and dining area can remain the social centre of the home, while a smaller adjoining snug provides somewhere quieter to sit.
A snug might include:
- Sofa
- Television
- Bookshelves
- Fireplace
- Reading chair
- Built-in media unit
- Low-level storage
This arrangement can work particularly well where homeowners enjoy entertaining but do not want cooking, dining and television activities happening in the same space.
A wide opening between the kitchen and snug can maintain a visual connection, while pocket or glazed doors can provide separation when required.
Think carefully about furniture before deciding the dimensions. A room may look large on a plan but feel cramped once a sofa, media unit and circulation routes are added.
The snug does not necessarily need direct garden access. Keeping the main garden-facing elevation for the kitchen and dining area can allow more natural light into the spaces used throughout the day.
For many households, a combination of open and enclosed spaces provides greater long-term flexibility than creating one extremely large open-plan room.
10. Add a Ground-Floor Bedroom or Accessible Room
Where enough side space is available, an extension can potentially create a ground-floor bedroom or flexible accessible room.
This might be useful for:
- Visiting relatives
- Older family members
- Long-term accessibility planning
- A live-in carer
- Occasional guests
- A flexible bedroom/home-office combination
If accessibility is an important part of the project, consider the complete route through the home rather than just the bedroom itself.
Features may include:
- Level or low-threshold access
- Adequate circulation space
- Wider doorways where appropriate
- Ground-floor shower room
- Accessible garden connection
- Convenient positioning near main living areas
A side extension may also allow an adjoining shower room or WC to be included where sufficient space and suitable drainage are available.
This type of project requires more detailed consideration than simply adding another living room. Building regulations, structural design, ventilation, drainage, insulation and access all need to be considered as part of the complete layout.
It may not be appropriate for every property, especially where the available side width is limited.
However, for homeowners planning to remain in the property long term, creating flexible
ground-floor accommodation can make the house more adaptable to changing family needs.
11. Open the Extension Towards the Garden With Large Glazing
A side extension can form part of a wider redesign of the rear elevation.
Rather than treating the additional side space as a separate strip, you can visually connect it with the rest of the kitchen or living area using large garden-facing glazing.
Options include:
- Sliding doors
- Bifold doors
- Picture windows
- Corner glazing
- Rooflights
- Full-height fixed glazing
The best choice depends on how the room will be used.
For example, a dining table could be positioned beside a large fixed window, while sliding doors provide the main garden access from the family area.
A RIBA-listed side-and-rear extension to an Edwardian semi-detached house used full-width sliding doors to connect the new kitchen, dining and living space with the garden. At the same time, a rooflight brought daylight deeper into the kitchen.
Do not assume that maximum glazing automatically creates the best room. Think about furniture, privacy, solar gain, garden orientation and where wall space is required for storage.
The objective should be to place glass where it improves daylight and views rather than simply covering every available external wall.
12. Combine Side and Rear Space for a Larger Family Layout
If you need a more substantial ground-floor transformation, the side extension can form part of a combined side-and-rear extension.
This creates considerably more flexibility than extending sideways alone.
Depending on the property, the enlarged footprint could accommodate:
- Large kitchen
- Dining area
- Family living space
- Utility
- WC
- Pantry
- Small office or study
- Better garden access
The important point is to give each part of the new floor plan a purpose.
For example, the side area might contain the main kitchen and utility spaces, while the rear portion provides dining and family seating overlooking the garden.
A RIBA-listed Victorian semi-detached project in Dulwich followed a similar strategy: the side extension created a large kitchen, the rear extension provided dining space, and additional areas accommodated a WC, utility and small study.
A larger combined extension naturally involves more construction and usually a greater overall budget than a simple side extension. Planning also needs to be considered for the complete design rather than assuming the side and rear portions can always be assessed independently.
For homeowners wanting a complete ground-floor redesign, however, it can offer the greatest layout flexibility.
Side Extension Layout Ideas by Property Type
The best side extension layout depends heavily on the style and existing footprint of the house.
Semi-Detached Houses
Semi-detached properties frequently offer strong opportunities for side extensions because there may be a driveway, garage or passage between the house and boundary.
Potential layouts include:
- Wider kitchen
- Kitchen and utility
- Utility and WC
- Boot room
- Home office
- Kitchen and dining area
- Ground-floor bedroom
- Side entrance
A 1930s semi-detached house featured through RIBA used its side and rear extension to enlarge the kitchen and create a breakfast area, utility and ground-floor bathroom.
The main design decision is usually whether to use the entire available side width or preserve part of it for access, parking or storage.
Detached Houses
Detached homes can sometimes offer greater flexibility because they may have usable land on one or both sides.
A side extension could create:
- Large kitchen
- Utility and pantry
- Family room
- Office
- Guest bedroom
- Accessible room
- Boot room
- Side entrance
However, more available land does not automatically mean the largest extension is the best option.
Think about the appearance of the original house, garden proportions, driveway width, parking and access around the building.
Terraced Houses
Most traditional terraced properties do not have full side space alongside the main house.
However, many Victorian and Edwardian terraces have a narrow passage beside the rear outrigger. Extending into this area is more commonly described as a side return extension.
Side returns are particularly useful for widening narrow kitchens while preserving more rear garden.
If this matches your property, read our complete guide: What Is a Side Return Extension?
Small Side Extension Ideas
A side extension does not need to be large to make a meaningful difference.
In fact, a relatively narrow addition may be most effective when it is designed around one or two specific functions.
Utility Room
Moving the washing machine, dryer and cleaning equipment out of the kitchen can free up valuable storage and preparation space.
Pantry
A compact walk-in pantry can remove bulky food storage and small appliances from the main kitchen.
Downstairs WC
Where drainage and dimensions allow, a small side addition can help introduce a convenient ground-floor toilet.
Home Office
A narrow office may be perfectly adequate for a built-in desk, chair and shelving.
Boot Room
A side entrance with coat and shoe storage can reduce clutter around the main hallway.
Kitchen Widening
You may not need a completely new room. Adding a modest amount of width could make space for an island, additional cabinetry or improved circulation.
Built-In Storage
Full-height cupboards can provide space for household items that currently occupy bedrooms, hallways or the kitchen.
The important point is that small extensions should solve specific problems.
Adding a 1–2 metre strip of space solely to make an existing room larger may not always provide the best value. Using that same area for a utility, pantry, storage or office could free up considerably more usable space elsewhere in the house.
Side Extension Ideas for a Semi-Detached House
Semi-detached homes are particularly well suited to side-extension projects where the plot includes a driveway, garage or side passage.
One common layout is to extend beside the existing kitchen and use the additional width to create a larger kitchen-diner.
Another option is to divide the new space.
For example:
- Existing house: Main kitchen and living areas
- New side extension: Utility + WC + pantry
- Rear section: Dining and garden connection
This allows practical household functions to move into the extension while freeing the existing ground floor for larger living spaces.
If there is an attached garage, homeowners may also consider whether it should remain as storage, be partly converted or become part of a wider extension strategy.
A RIBA-listed extension to a typical 1930s semi-detached property in Greater London demonstrates how side space can be used to enlarge a kitchen while adding breakfast, utility and bathroom functions.
Another RIBA-listed Victorian semi-detached project used a side extension for the main kitchen and a rear extension for dining, while fitting in a utility, WC and compact study.
When planning a semi-detached side extension, also consider:
- Driveway width
- Off-street parking
- Boundary position
- Side access
- Neighbouring windows
- Garden access
- Natural light
The best design should improve the house without creating new practical problems elsewhere on the plot.
Should You Keep or Remove the Existing Garage?
Many semi-detached and detached houses have a garage occupying valuable space beside the property.
Whether to keep it depends on how useful the garage actually is and what you need from the house.
Keep the Garage
If the garage is regularly used for a vehicle, bicycles, tools or substantial storage, retaining it may be the most practical option.
You could potentially extend behind it or redesign other parts of the house instead.
Convert Part of the Garage
Where the garage is deeper than necessary for storage, part of it might potentially become:
- Utility
- Office
- Gym
- Playroom
- Pantry
- Boot room
The remaining section could continue providing storage.
Convert the Whole Garage
If parking is available elsewhere and the garage is rarely used, conversion may provide valuable internal space.
However, converting a garage into habitable accommodation involves more than simply removing the garage door.
Items such as floor construction, insulation, ventilation, windows, fire safety, structural condition and building regulations need to be considered.
Replace the Garage Within a Wider Extension
For a more substantial project, the existing garage could potentially form part of a redesigned side extension.
may allow the floor level, roof, insulation and connection with the house to be planned as one coordinated scheme.
Before choosing, consider whether losing the garage affects parking, storage or local planning requirements.
The most valuable square metres are not always the ones turned into living accommodation. A useful garage can still have significant practical value.
How to Make a Side Extension Feel Bright
One concern with extending alongside a house is that existing side-facing windows may be removed or become internal openings.
The design therefore needs a clear daylight strategy.
Use Rooflights
Rooflights allow daylight to enter directly from above and can be particularly effective over kitchens, dining areas and circulation spaces.
Add High-Level Windows
Where privacy or boundary conditions make conventional windows difficult, high-level glazing can introduce natural light without creating direct views towards neighbouring properties.
Open Up the Rear Elevation
Large sliding or bifold doors can bring substantial daylight through the garden-facing elevation.
A RIBA-listed extension to an Edwardian semi-detached house combines full-width rear sliding doors with a rooflight that brings daylight deeper into the kitchen.
Consider Internal Glazing
If separate rooms are being created, glazed internal doors or screens can allow light to move between them.
Use Long Sightlines
Positioning openings so that someone can see through the ground floor towards the garden can make the extension feel more open.
Choose Internal Finishes Carefully
Lighter walls, worktops and cabinetry can help reflect available daylight through deeper parts of the room.
Position Service Rooms Strategically
Utility rooms, WCs and storage can often occupy darker areas, leaving the best windows and garden views for kitchens, dining rooms and living areas.
Natural light should be considered across the whole existing ground floor, not just inside the newly built section.
Side Extension Roof Ideas
The roof can significantly influence both the appearance and interior character of a side extension.
Flat Roof – A flat roof can work well with contemporary extension designs.
- It can accommodate:
- Individual rooflights
- Large roof glazing
- Minimal exterior lines
- Contemporary materials
A flat roof can also help keep the extension visually subordinate to the original house.
Pitched Roof
A pitched roof may suit traditional semi-detached or detached properties where homeowners want the extension to relate more closely to the existing architecture.
Internally, it can create additional ceiling height and opportunities for rooflights.
Sculpted or Multiple-Pitched Roof
A more architectural roof form can help define different zones and introduce light from different directions.
For example, a RIBA-listed Muswell Hill side-return extension uses two pitched roof sections terminating in skylights. The design was developed to bring more daylight into a north-facing kitchen, dining and family space.
Rooflights
Rooflights can be incorporated into both flat and pitched designs.
Think about what sits beneath them. Placing a rooflight above a kitchen island, dining table or darker transition between old and new spaces can make it more purposeful.
Do not choose the roof solely on appearance. Height restrictions, drainage, insulation, structural spans and the relationship with neighbouring properties should all influence the final design.
How Wide Can a Side Extension Be Without Planning Permission?
For houses in England, some single-storey side extensions can be constructed under permitted development rights rather than through a full householder planning application, provided every applicable limitation and condition is satisfied.
Under the standard rules, an extension extending beyond a side wall of the original house must:
- Be single storey
- Be less than four metres high
- Have a width no greater than half the width of the original house
Government technical guidance states that the width of the original house should be measured at its widest point.
These measurements are only part of the permitted-development test.
Other conditions concerning the position of the extension, eaves, overall height, previous additions, land coverage and the property’s location can also affect whether planning permission is required. Side extensions are also more restricted on designated land.
Where a project combines side and rear elements, the complete design needs to be assessed rather than relying on the side-width rule alone.
Permitted development rights may also have been restricted or removed for an individual property.
For a detailed explanation of the different conditions, read our guide: Do I Need Planning Permission for an Extension?
Where there is uncertainty, homeowners should check the proposal with their local planning authority before construction begins.
Does a Side Extension Need Planning Permission?
Not necessarily.
Some single-storey side extensions to houses in England may qualify as permitted development where all the applicable conditions are met.
However, planning permission is likely to be needed where the proposal falls outside those rights.
For example, an application may be required where:
- The extension exceeds the permitted width or height
- The property does not have the relevant permitted development rights
- The proposal is affected by designated-land restrictions
- The extension extends into a position where permitted development does not apply
- The project involves more than one storey at the side
- The property is a flat or maisonette rather than a house
- Previous extensions affect the remaining permitted-development allowance
- A combined side-and-rear design falls outside the applicable limitations
Planning Portal currently states that all side extensions of more than one storey require householder planning permission.
The planning position should therefore be established using the actual dimensions and history of the property rather than assuming that every single-storey side extension is permitted development.
If the project is intended to proceed under permitted development rights and formal confirmation is important, a Lawful Development Certificate may also be worth considering.
Does a Side Extension Need Building Regulations Approval?
Planning permission and building regulations approval are different.
Even when a side extension does not need a full planning application, the building work will usually still have to meet building regulations. According to Planning Portal, most home extensions will need building regulations approval.
Building regulations can cover areas including:
- Foundations
- Structural stability
- External walls
- Roof construction
- Thermal insulation
- Fire safety
- Ventilation
- Drainage
- Glazing
- Heating
- Electrical work
Building control becomes especially relevant where an existing external wall is removed or widened to join the original house to the extension.
There may be structural calculations that need to be made to work out the size of beams, columns and foundations that support the building above.
For instance, if a side extension is being used to create a larger open-plan kitchen, substantial parts of the original wall may need to be given appropriate structural support.
Building regulations are therefore something that should be considered during the design process rather than treated as something to sort out after construction has started.
Side Extension vs Side Return Extension
Side extensions and side-return extensions both use space alongside a property, but the terms usually describe different types of project.
| Feature | Side extension | Side return extension |
| Typical position | Beside the main part of the house | Beside a rear outrigger |
| Common property type | Semi-detached or detached house | Victorian or Edwardian terrace |
| Main benefit | Creates additional side floor area | Widens a narrow rear ground floor |
| Potential uses | Kitchen, utility, office, bedroom, WC, family room | Kitchen, dining or open-plan living |
| Floor-area potential | Can be relatively substantial | Usually a narrow strip |
| Effect on side access | May reduce or remove it | Usually encloses the existing side passage |
| Garden impact | Can preserve rear garden depth | Usually preserves more rear garden than a deep rear extension |
A typical side extension runs the full length of one side of a semi-detached or detached home.
A side return extension is usually the term used to describe an extension that fills a narrow external gap beside the rear projection of a period home.
The difference is important because the floor plans and construction issues can be distinct.
A full side extension may have space for a utility, office or even bedroom, while a side return often works by extending the width of an existing kitchen.
If your home has a typical narrow gap beside a Victorian or Edwardian rear outrigger, you may be interested in our guide: What Is a Side Return Extension?
Side Extension vs Rear Extension
The decision to go for a side extension or rear extension all comes down to where your property has the available space and what it is that’s not working with the current layout.
The main thing to understand about a side extension is that it increases the width of the home.
It can be particularly useful when:
- The kitchen is too narrow
- There is unused land beside the house
- You want to retain rear garden depth
- You need a utility, WC or office
- You want a secondary entrance
A rear extension increases the depth of the house.
It may be more appropriate when:
- The property is already wide enough
- You need a larger kitchen-diner
- You want stronger garden connections
- Additional family living space is the priority
- There is limited usable side land
Each option has trade-offs.
Building outwards may encroach on the drive, reducing its width (useful for parking or external access).
Building inwards may encroach on the garden.
Availability of natural light is another factor which is influenced by the orientation of the extension. Side extensions may overlook and therefore overshadow side-facing windows. Extending backwards as a ‘deep-plan’ extension will also mean the centre of the original house will receive less light.
The benefits of one approach over the other are obvious in some cases, but the best solution for others may be a hybrid approach combining both. Side-and-rear extension schemes are usually on a larger scale and may require higher budgets and a more intricate approach to planning and structural requirements.
The best option in every case will therefore be dictated by the benefits of the floor plan that the new space provides, not merely the easiest place to add the square metres.
How Much Does a Side Extension Cost?
The cost of a side extension depends on its size, design, location and how much alteration is required to the existing house.
The Federation of Master Builders’ 2026 guidance places average single-storey extension costs in the UK at approximately £1,800–£3,000 per m², while noting that projects in London and the South East generally cost more.
However, cost per square metre should only be used as an early budgeting guide.
A side extension may require:
- Foundations
- Structural steel
- Existing wall removal
- Drainage alterations
- New roof construction
- Rooflights
- Windows and doors
- Plumbing
- Heating
- Electrical work
- Kitchen installation
- Internal finishes
Smaller extensions can also have a relatively high cost per square metre because fixed expenses such as foundations, site setup and structural work are spread across less new floor area. FMB makes the same point in its current extension-cost guidance.
London access, parking, material deliveries and waste removal can add further complexity.
For a detailed breakdown of cost by size, specification and location, read our complete guide: How Much Does a Single Storey Extension Cost?
How to Choose the Best Side Extension Layout
A well-designed side extension will solve problems in your existing home. Avoid fitting a new room into every spare inch of land.
Answer these questions to decide on your final layout.
1. Determine the Main Problem
Start with things that aren’t working.
Is your kitchen too small? Do you lack utility or laundry space? Is your hallway congested? Do you need a home office?
The extension needs to have a specific function.
2. Measure the Width and Length Available
Take into account the exact amount of space that is available.
Include boundaries, garages, drains and other structures.
3. Decide if Side Access Must Remain
If the existing side passage is the only way between the front and rear gardens, make a decision on whether or not losing it will be a problem.
You may wish to keep a strip of the width as an external passage.
4. Consider Parking
Where side space coincides with a driveway, consider whether extending will restrict off-street Parking.
5. Decide Which Rooms Need Extra Space
Give priority to the functions that will have most impact.
A kitchen may only require an extra metre or two of width, for example, leaving space elsewhere for a utility or WC.
6. Plan for Natural Light
Work out which existing windows will be affected and where new daylight can come from.
Think about rooflights, rear glazing and high-level windows at an early stage.
7. Put Utility Spaces in the Right Places
WCs, utility rooms and pantries can often be in locations where natural light is not so important.
Reserve the brightest areas for rooms where the family will spend more time.
8. Choose Between Open Plan and Separate Rooms
Do not be tempted to knock down every wall.
A separate office, snug or utility may make the ground floor more flexible.
9. Consider Garden Access
Plan how people will get into the garden and where main external doors should be located.
10. Check the Planning Position
Establish if permitted development rights apply or a planning application will be needed before finalising the design.
11. Set a Realistic Budget
Factor in structural work, glazing, services, professional costs, finishes and contingency rather than budgeting from floor area alone.
12. Compare Alternatives
Before you commit to a side extension, consider these alternatives:
Rear extension
Side return
Garage conversion
Wraparound extension
Internal remodelling
Sometimes the best solution is a combination of a smaller extension and a better internal layout.
Plan Your Side Extension With LB Group
An effective side extension can do more than add width to your home. An appropriate layout can also provide a larger kitchen, a practical utility room or home office, a family room or a completely new ground floor design.
LB Group provides professionally managed house extensions throughout London and surrounding areas, including side extensions, rear extensions, side returns and wraparound projects.
We can help you make practical use of the available side space, from structural construction and ground-floor alterations through to internal finishing. Contact LB Group to discuss your property, preferred layout and the next steps for your extension project.