



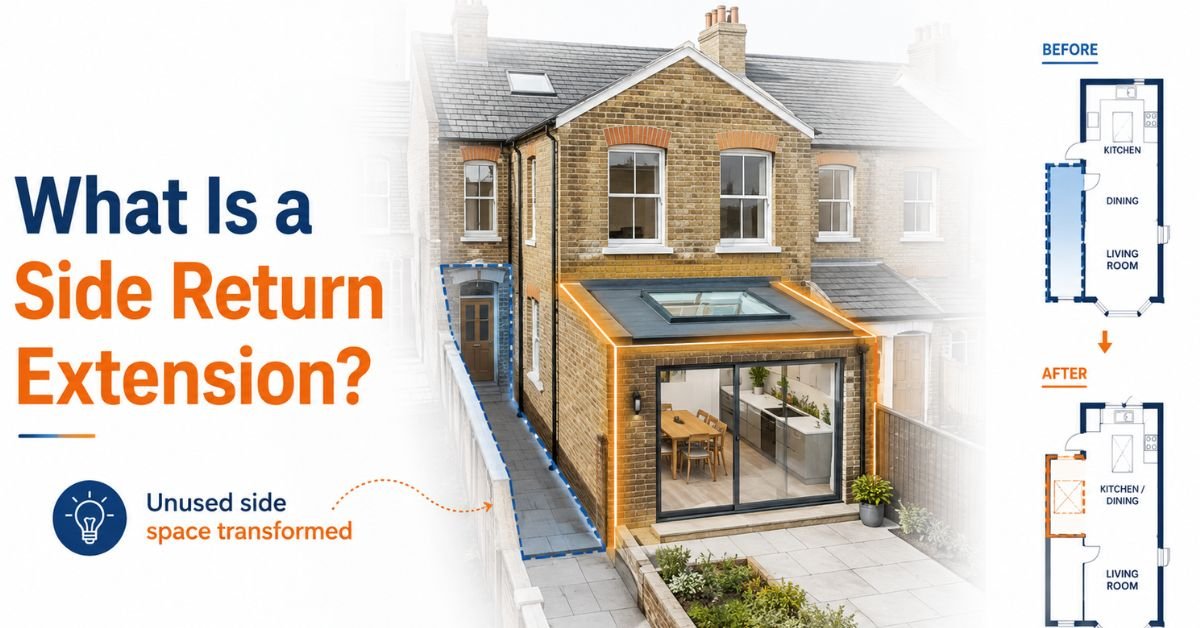
What Is a Side Return Extension?
A side return extension is a ground-floor extension built into the narrow strip of outdoor space that runs alongside the rear part of a house. Instead of significantly increasing the depth of the property with a new rear extension, this design uses the often-underused side passage to make the existing ground floor wider.
Side return extensions are particularly common on Victorian and Edwardian terraced and semi-detached houses, which often have a narrow external passage between the side boundary and the rear outrigger.
Because these conversions can have a significant impact on the existing ground floor, RIBA-listed London projects include examples of side return extensions being used on narrow period properties.
A side return extension is a single-storey extension built into the narrow strip of land beside the rear section of a house. It is commonly used on Victorian and Edwardian terraced properties to widen an existing kitchen or living area without sacrificing a large part of the rear garden.
What Does a Side Return Extension Look Like?
To understand a side return extension, it helps to picture the traditional layout of a Victorian or Edwardian terraced house.
The main part of the house is usually wider at the front, with a narrower section projecting into the rear garden. This rear section is often called an outrigger and traditionally contains the kitchen or other service rooms.
Alongside that outrigger is a narrow external passage: the side return.
Before extending, the layout may include:
- The main house
- A narrower rear kitchen or outrigger
- An outside passage alongside it
- The rear garden beyond
A side return extension encloses some or all of this passage and turns it into internal floor space.
The existing kitchen can then be opened into the new area, creating a room that spans much more of the property’s width. Depending on the design, the existing side wall or rear wall may be partially removed and replaced with structural steelwork.
A RIBA-listed project in Hackney, for example, used a new steel frame to remove the existing side and rear kitchen walls. The resulting space accommodated a larger kitchen, dining table, seating area, utility and WC, with a glazed roof helping maintain natural light.
This is why a side return can make such a noticeable difference even when the actual number of additional square metres is relatively small.
Why Do Victorian and Edwardian Houses Have Side Returns?
Many Victorian and Edwardian terraced homes were designed around very different household requirements from those of modern families.
The main reception rooms were usually positioned towards the front and centre of the property, while kitchens and service areas were contained within a narrower projection towards the rear.
This layout created the characteristic narrow passage between the rear outrigger and the neighbouring boundary.
Historically, that outside space could provide access between the front and rear of the property or serve practical household purposes. In many modern homes, however, it can become an underused strip of paving with limited functional value.
At the same time, the original kitchen inside the outrigger can feel narrow by current standards.
Extending into the side return can therefore solve several problems at once. It can:
- Increase the width of the kitchen
- Improve circulation
- Create room for a kitchen island
- Introduce proper dining space
- Connect the kitchen more effectively with the garden
- Allow several small ground-floor spaces to work together
RIBA-listed London renovation projects show this approach being used to transform narrow period-house layouts into wider kitchen, dining and family spaces.
The objective is not simply to gain floor area. In many cases, the greater benefit comes from making the existing ground floor work more effectively.
What Can You Use a Side Return Extension For?
A side return can support several different layouts depending on the width of the property and whether the project also involves internal remodelling.
A Larger Kitchen
- One of the most common uses is to make an existing narrow kitchen wider.
- The additional space can provide more worktop area, additional cupboards and improved circulation around the cooking zone.
- Instead of cabinets being squeezed along both sides of a narrow room, the kitchen can be designed more comfortably across the increased width.
A Kitchen Island
- An island can be difficult to accommodate in the original narrow kitchen of a terraced house.
- Filling the side return may provide enough additional width for an island containing preparation space, seating, storage, a sink or cooking appliances.
- A RIBA-listed Fulham project positioned a large kitchen island directly beneath an elongated rooflight within the side-return area.
A Dining Area
- The additional width can create enough space for a full-size dining table close to the kitchen.
- This can be particularly useful where the existing dining room is separated from the kitchen or has become underused.
An Open-Plan Kitchen-Diner
- For many homeowners, the most attractive option is combining the original kitchen, side return and part of the existing ground floor into one larger kitchen-dining space.
- A wider opening towards the garden can then create a stronger visual connection between the interior and outdoors.
Utility Space
- Part of the redesigned ground floor may be allocated to a compact utility room containing laundry appliances, cleaning equipment and storage.
- This can keep the main kitchen less cluttered.
Downstairs WC
- Where enough space is available, a WC can sometimes be positioned within the darker central part of the plan.
- One RIBA-listed Shepherd’s Bush project placed its WC and pantry towards the middle of the house, allowing the brighter side-return and rear spaces to remain focused on the kitchen and dining area.
Family Living Space
- A larger scheme may combine cooking, dining and informal seating within the same ground-floor area.
- The important point is to design the extension around the way you want to live rather than simply filling the available side passage.
What Are the Benefits of a Side Return Extension?
A side return extension can deliver a surprisingly large improvement from a relatively narrow area of additional construction.
Makes Use of Underused Space
The most obvious benefit is converting an external passage that may have limited everyday use into valuable internal floor space.
For many London terraced homes, this can be an efficient way of making better use of the existing plot.
Creates a Wider Ground Floor
The additional width can completely change the proportions of a narrow kitchen.
A room that previously felt like a corridor can become wide enough for an island, dining table, or improved storage.
Can Preserve More of the Rear Garden
A traditional rear extension increases the depth of the property by building further into the garden.
A side return primarily uses space that already sits alongside the existing house.
This means it may be possible to improve the ground floor while retaining more garden depth.
Improves Kitchen Layout
A small amount of additional width can significantly increase the number of possible kitchen layouts.
It may become possible to introduce:
- An island
- Larger worktops
- Full-height storage
- Pantry cupboards
- Dining space
- Better circulation around the kitchen
- Creates Better Flow
A side return does not have to be treated as a separate room.
Opening existing walls can help connect the kitchen, dining room and garden more naturally.
One North Kensington project featured by RIBA used a relatively small side-return extension to change the entire ground-floor relationship between the kitchen, dining area, living room and garden.
Provides Opportunities for More Natural Light
Although filling the side passage removes an external wall, the new roof provides opportunities for rooflights or structural glazing.
Well-positioned roof glazing can bring daylight directly into the kitchen and deeper sections of the ground floor.
A side return is therefore not simply about gaining more space. Its real value often comes from creating a wider, brighter and better-connected home.
Are There Any Disadvantages to a Side Return Extension?
Side returns have many advantages, but they are not automatically the right solution for every home.
Limited Additional Floor Area
Because the existing passage is often narrow, a side return may add fewer square metres than a substantial rear or wraparound extension.
If your main goal is to create significantly more living space, another design may be more appropriate.
Structural Work Can Be Significant
The extension may look small on a floor plan, but creating a wide open room can require major alterations to the existing structure.
Load-bearing walls may need to be removed or widened, with new steel beams or structural frames installed to support the building above.
Planning Portal guidance confirms that when a new or wider opening is made through an existing external wall, the remaining structure above normally requires suitable support.
Restricted Construction Access
Side-return projects are common on terraced properties where access to the rear may already be limited.
Once the side passage becomes part of the construction area, materials and waste may need to travel through the house.
Drainage May Need Attention
External drains and pipework frequently run along the rear or side of older properties.
Their positions need to be established before the extension design is finalised because drainage may need to be rerouted or integrated into the new construction.
Potential Party Wall Requirements
Side returns are often built close to neighbouring properties and boundaries.
Depending on the exact work, the Party Wall etc. Act 1996 may apply to boundary construction, work on an existing party wall or excavation close to neighbouring foundations.
Natural Light Needs Careful Planning
Windows that previously faced into the side return may disappear when the extension is enclosed.
Without rooflights, roof glazing or good rear glazing, the middle of the property can become darker.
Loss of Side Access
If the entire passage is enclosed, you may no longer have external access between the front and rear of the property.
Think about how garden waste, bicycles, bins and large items will reach the garden after construction.
Cost per Square Metre Can Be Relatively High
A side return may add only a modest amount of floor area while still requiring foundations, roofing, steelwork, glazing and internal remodelling.
It should therefore be judged by how much it improves the home rather than only by the number of new square metres.
Side Return Extension Ideas
There are several ways to make a side-return extension more practical, attractive and light-filled.
1. Glazed Side Return
One of the most recognisable designs uses substantial roof glazing above the former passage.
This can create a clear visual distinction between the original house and new extension while allowing daylight to enter from above.
Structural glazing can be particularly effective when the original ground floor is deep and additional daylight is important.
A RIBA-listed Blackheath side-return extension uses a structurally glazed roof to illuminate an open-plan kitchen and dining area.
2. Side Return With Rooflights
A fully glazed roof is not the only way to bring in natural light.
Individual or continuous rooflights can be incorporated into a more conventional insulated roof.
Positioning them close to the original side wall can help daylight reach the older part of the house as well as the new extension.
3. Open-Plan Kitchen-Diner
Removing or widening walls between the existing kitchen and adjoining rooms can allow the side return to become part of a much larger ground-floor transformation.
Use an island or dining table to create separate functional zones without rebuilding internal walls.
4. Side Return With a Kitchen Island
If the original kitchen is too narrow for an island, the extra width created by filling the side return can make one possible.
Positioning the island beneath a rooflight can turn it into the visual centre of the extension.
5. Side Return With Utility and WC
Not every part of the new layout needs to be open plan.
Consider positioning storage, a utility room, pantry or WC within darker central areas while reserving the brightest garden-facing sections for kitchen, dining and family space.
This layout principle can be seen in RIBA-listed London projects where supporting functions are positioned centrally so that the main living spaces can benefit from more daylight.
6. Contemporary Side Return Extension
A side return can also provide an opportunity to introduce contemporary architecture to an older property.
Possible materials include:
- Large glass panels
- Timber
- Exposed brick
- Aluminium-framed doors
- Modern rooflights
- Minimal internal finishes
The extension does not necessarily need to imitate every detail of the original house. A carefully designed contrast between old and new can work particularly well on period properties.
For more inspiration, see our guide to 15 Single Storey Extension Ideas for Your Home.
How Do You Get Natural Light Into a Side Return Extension?
Natural light is one of the most important considerations when designing a side return.
Before the work begins, the existing kitchen may receive light through windows facing the side passage. Once that passage is enclosed, those windows either disappear or become internal openings.
If the replacement roof is completely solid and the rear glazing is limited, the result can be a darker kitchen and a noticeably darker centre to the house.
A good lighting strategy should therefore consider the entire ground floor.
Rooflights
Rooflights allow daylight to enter from above without requiring a completely glazed roof.
They can be positioned above:
- Kitchen islands
- Dining tables
- Worktops
- The junction between old and new construction
- Structural Roof Glazing
A large glazed roof section can create a very bright side return.
RIBA-listed projects in Hackney and Blackheath use substantial roof glazing over side-return spaces to help daylight reach kitchens, dining areas and adjoining rooms.
Large Rear Doors
Sliding or bifold doors can introduce light through the garden elevation.
The wider and less obstructed the opening, the stronger the connection between the kitchen and garden can feel.
Picture Windows
Fixed glazing can frame garden views while often allowing slimmer visual profiles than opening doors.
Internal Glazing
Where separate rooms are retained, glazed internal doors or partitions can help daylight pass between spaces.
Light Internal Finishes
Walls, cabinetry and surfaces that reflect rather than absorb daylight can help make deeper parts of the room feel brighter.
The aim should not simply be to create a bright extension. The design should maintain or improve daylight throughout the existing ground floor as well.
Do You Need Planning Permission for a Side Return Extension?
Not every side return extension in England requires a full planning application.
Some projects may qualify as permitted development, but the proposal must satisfy every relevant limitation and condition.
Government technical guidance states that where an extension extends beyond a side wall of the original house, it must, among other applicable requirements:
- Be single storey
- Be no more than four metres high
- Have a width no greater than half the width of the original house
- The width of the original house is assessed at its widest point.
However, side returns can be more complicated than a straightforward side extension.
Where an extension fills space between a side elevation and a rear wall, government guidance confirms that both rear and side extension restrictions can apply. The total enlargement may therefore need to satisfy limits covering rear projection as well as side width and height.
Other factors can also affect whether permitted development rights are available:
Previous extensions
- Planning conditions attached to the property
- Article 4 Directions
- Flats or maisonettes
- Certain properties created through permitted-development changes of use
- Designated land
- The relationship between new and existing extensions
Side extensions on certain designated land are subject to additional restrictions. Planning Portal notes that extensions beyond a side wall of the original house are not permitted development on designated land covered by the relevant rules.
For a combined side-and-rear design, do not assume that satisfying one measurement means the whole extension is permitted development.
Government guidance recommends contacting the local planning authority where there is uncertainty and notes that homeowners can apply for a Lawful Development Certificate where formal confirmation is required.
For a detailed explanation, read our guide: Do I Need Planning Permission for an Extension?
Does a Side Return Extension Need Building Regulations Approval?
Planning permission and building regulations are separate approval systems.
Even where a side return extension qualifies as permitted development and does not require a full planning application, the construction work will normally still need to comply with building regulations.
Planning Portal states that most property extensions require building regulations approval.
Building regulations can apply to several parts of a side-return project, including:
- Foundations
- Structural stability
- External walls
- Insulation
- Roof construction
- Drainage
- Doors and windows
- Electrical work
- Heating
- Ventilation
- Kitchens
- Internal wall alterations
The Building Regulations 2010 cover the construction and extension of buildings in England, and planning permission does not replace building control requirements.
Structural work deserves particular attention.
To create an open-plan kitchen, part of the original external wall may need to be removed.
Where a new or wider structural opening is formed, the load above needs suitable support, often involving steel beams and appropriately designed bearings.
A structural engineer may therefore need to calculate the steelwork and assess how loads will be transferred to the existing and new structure.
Building control should be considered during the design process rather than after the extension has already been built.
Does the Party Wall Act Apply to a Side Return Extension?
The Party Wall etc. Act 1996 may apply to some side return extensions in England and Wales because the work is often carried out very close to neighbouring properties.
The Act provides a legal framework for certain work involving party walls, boundary structures and excavations near neighbouring buildings.
You may need to notify an adjoining owner if the project involves work such as:
- Building on or at the boundary between two properties
- Carrying out work directly to an existing party wall or party structure
- Excavating below and close to the foundation level of a neighbouring property
GOV.UK specifically identifies these types of work as situations where notification requirements may arise.
For a side return, excavation for new foundations can be particularly relevant because the extension may sit very close to the neighbour’s building.
Structural work may also affect an existing party wall depending on the arrangement of the properties.
Party Wall requirements are completely separate from planning permission.
Receiving planning permission does not remove responsibilities under the Party Wall etc. Act, and a project that qualifies as permitted development can still trigger Party Wall procedures.
It is therefore sensible to identify neighbouring walls, boundaries and foundation positions early in the project rather than dealing with the issue immediately before construction.
How Much Does a Side Return Extension Cost?
There is no fixed price for a side return extension because the amount of additional floor space does not tell you how complicated the project will be.
As a broad reference, the Federation of Master Builders currently places typical UK single-storey extension costs at around £1,800–£3,000 per square metre, while noting that London and the South East generally cost more than many other parts of the country.
However, side-return projects can have relatively high construction costs compared with the amount of new floor area they create.
This is because the project may still require:
- Excavation and foundations
- New drainage
- Structural engineering
- Steel beams or a structural frame
- Existing wall removal
- New external walls
- Roof construction
- Rooflights or structural glazing
- Large rear doors
- Electrical and plumbing work
- Heating
- Plastering and flooring
- Kitchen alterations
- Decoration
London terraced houses can also have restricted site access, which may make material handling and waste removal more labour-intensive.
A narrow side return should therefore not automatically be viewed as a low-cost extension simply because it adds fewer square metres.
Its value comes from whether the extra width transforms the functionality of the existing home.
For a more detailed guide to budgeting, read How Much Does a Single Storey Extension Cost?
How Wide Is a Typical Side Return Extension?
There is no standard width for a side return extension.
The available space depends on the original layout of the property and the distance between the rear outrigger and the side boundary.
In some terraced homes, the passage may be relatively narrow. In others, particularly semi-detached properties, considerably more side space may be available.
The important question is therefore not simply “How wide is a side return?” but “What can the additional width allow us to do?”
Even a modest increase can make the difference between:
- A narrow galley kitchen and a wider kitchen
- Having or not having an island
- Squeezing in a small table and creating a proper dining area
- Limited storage and full-height cabinetry
- Awkward circulation and a comfortable route through the room
If you intend to rely on permitted development rights in England, dimensional rules also need to be considered.
Government guidance states that where an extension projects beyond a side wall, the enlargement must not have a width greater than half the width of the original house, together with the other applicable conditions.
The width of the original house is assessed at its widest point. Still, if you are adding a side return, the available width should also be measured accurately and assessed as part of the complete extension design.
Side Return Extension vs Rear Extension
A side return and a rear extension both add ground-floor space, but they solve different problems.
| Feature | Side return extension | Rear extension |
| Main area used | Narrow space beside the rear part of the house | Rear garden |
| Main effect | Makes the ground floor wider | Makes the ground floor deeper |
| Garden impact | Often retains more garden depth | Usually uses more rear garden |
| Common property type | Victorian and Edwardian terraces and some semi-detached homes | Suitable for many house types |
| Kitchen benefit | Excellent for widening a narrow kitchen | Excellent for creating a larger overall kitchen/living area |
| Natural-light challenge | Existing side windows may be lost | Original middle rooms may become darker |
| Structural complexity | Can be significant despite small floor area | Depends on width, depth and structural design |
Neither option is automatically better.
A side return extension is often a solution where the main issue is that the existing kitchen or rear ground floor area is too narrow.
A rear extension may be better where the house is wide enough but needs more depth for dining, living or family room.
Some people combine the two, creating a wraparound extension.
Decide between the two by also considering how much garden you want to retain, how the kitchen works, and which option creates the most useful improvement rather than simply the largest floor area.
Side Return vs Wraparound Extension
A side return extension is similar to a wraparound extension, but it is not the same thing.
The side return extension mostly fills the narrow gap to the side of the back of the house.
A wraparound extension includes more side space and an extra extension further back into the garden.
This makes a larger L-shaped extension to the side of the existing house.
A wraparound extension can provide enough room for:
- A substantially larger kitchen
- Dining space
- Family seating
- Utility room
- Pantry
- Downstairs WC
- Improved garden connection
The downside is that it usually requires more building work, is more expensive overall, and causes greater loss of rear garden.
It can also make planning issues more complex.
Government permitted-development rules state that where an extension includes both rear and side elements, both sets of relevant restrictions can apply. It gives examples where a proposal fails to qualify because the combined extension bulges too far beyond a rear wall or exceeds the permitted side width.
It follows that a wraparound extension should not automatically be considered to be two separate permitted-development extensions.
If you need a lot more space, a wraparound design may well offer the stronger layout. If the existing house mainly needs more width, a side return alone may provide the required improvement and retain more garden.
Is a Side Return Extension Right for Your Home?
A side return can be highly effective, but the decision should be based on your existing floor plan rather than simply because this type of extension is popular.
Ask yourself the following questions.
Do You Have an Underused Side Return?
Start with the existing outside passage.
If it provides little practical value, converting it into internal space may make sense.
If it is your only convenient access to the rear garden, losing it may be more significant.
Is Your Kitchen Too Narrow?
A side return is particularly effective where width is the main limitation.
If your kitchen is already wide but simply too small overall, a rear extension may solve the problem more efficiently.
Would Additional Width Improve the Layout?
Think about what the new width would actually allow.
Could you add:
- An island?
- A dining table?
- Better storage?
- Improved circulation?
- A utility room?
If the additional strip does not significantly improve the layout, consider alternative designs.
How Much Garden Do You Want to Retain?
A major advantage of a side return is that it can increase floor area without necessarily extending deeply into the garden.
This can be important for London properties where outdoor space is already limited.
How Will You Maintain Natural Light?
Look at which windows will disappear and where replacement daylight will come from.
Rooflights or roof glazing may need to become an important part of the design.
Is There Drainage in the Side Return?
Check where drains, manholes and pipes are located before committing to the layout.
What Are the Neighbouring Conditions?
Consider boundary walls, neighbouring extensions and foundation positions.
These factors may influence both construction and Party Wall requirements.
What Is Your Budget?
Do not judge affordability purely on the small number of additional square metres.
Structural alterations, glazing and kitchen work can make side-return projects substantial construction projects.
The best side return extension should create a meaningful improvement to the entire ground floor rather than simply adding a strip of internal space.
How Is a Side Return Extension Built?
Every property is different, but a typical side-return project follows several main stages.
1. Survey the Existing Property
The existing house, side passage, boundaries, drainage and ground-floor layout need to be understood accurately.
Measurements provide the basis for the proposed design.
2. Develop the Layout
Decide how the additional width will be used.
This may include repositioning the kitchen, introducing an island, opening internal walls or creating utility and dining areas.
Natural light should be considered at the same stage.
3. Check Planning Requirements
Establish whether the proposal qualifies as permitted development or whether a planning application is required.
Where the position is uncertain, seek advice from the local planning authority or consider a Lawful Development Certificate. Government guidance specifically recommends local authority advice where permitted-development status is unclear.
4. Prepare Structural Designs
If walls will be removed or new openings created, structural calculations may be required for beams, columns, foundations and supporting masonry.
5. Address Party Wall Requirements
Where applicable, neighbouring owners need to be notified before relevant work begins under the Party Wall etc. Act.
6. Prepare the Site
The existing property should be protected before demolition and excavation begin.
Temporary support may be necessary where structural walls are being altered.
7. Construct the Foundations
The side-return area is excavated and suitable foundations are built according to the structural design and ground conditions.
Drainage is addressed at this stage where required.
8. Build the New External Structure
New walls are constructed to form the outer edge of the extension.
Insulation and other building-regulation requirements are incorporated into the construction.
9. Install Structural Steelwork
Where the existing side or rear wall is being opened, suitable beams or structural frames are installed to support the building above. Planning Portal notes that new or widened external-wall openings normally require appropriate structural support.
10. Construct the Roof
The roof may include:
- Solid insulated construction
- Rooflights
- Structural glass
- A combination of solid and glazed sections
11. Install Doors and Windows
Rear sliding doors, bifolds, picture windows or other glazing can then be fitted.
12. Complete Building Services
Plumbing, drainage, heating, electrics and ventilation are installed or adjusted to suit the new layout.
13. Fit the Kitchen and Internal Finishes
Cabinetry, flooring, plastering, joinery and other finishes bring the new and existing sections together.
14. Decorate and Complete the Project
The final stage includes decorating, fittings and making good any areas affected by construction.
The exact sequence will vary according to the design, access and structural requirements of the property.
Plan Your Side Return Extension With LB Group
A side return might seem like a small addition on your current floor plan, but it can transform the width, light and functionality of your ground floor when used well.
LB Group provides professionally managed house extensions throughout London and surrounding areas, such as side return extensions, rear extensions, kitchen extensions and wraparound projects. We can help you turn an underused side passage into a practical part of your home, from structural construction and ground-floor alterations through to internal finishing. Get in touch with LB Group to discuss your property, your preferred layout and the next steps for your extension project.