



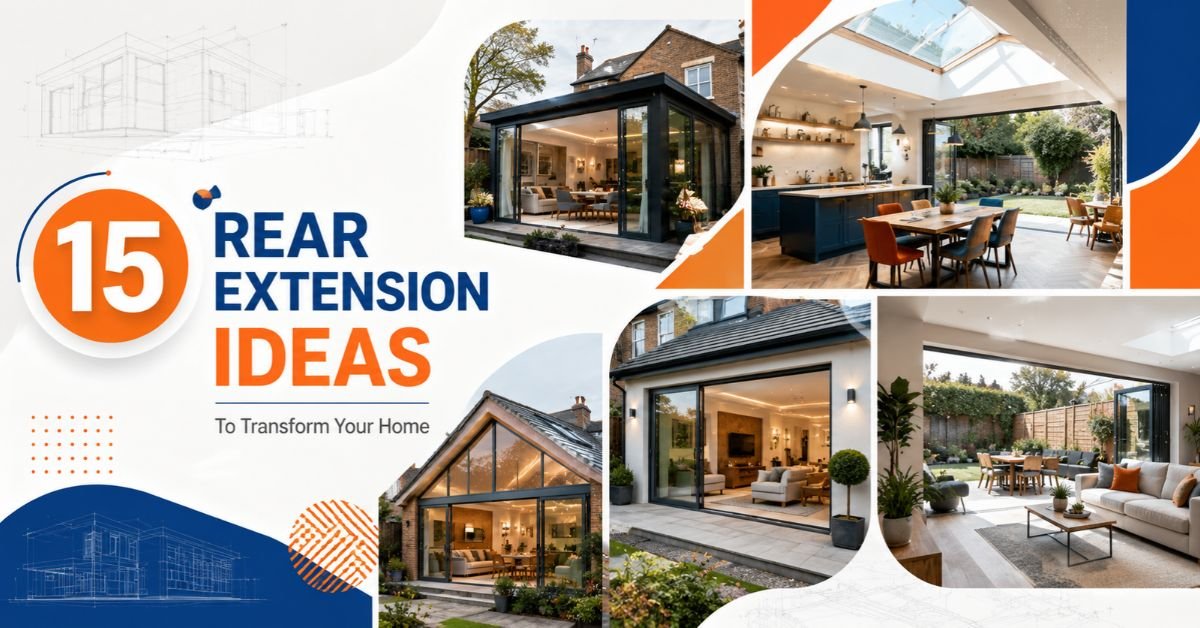
15 Rear Extension Ideas to Transform Your Home
A rear extension can completely transform the look and function of your ground floor. Adding additional space to the part of the property that backs onto the garden can help create a bigger kitchen, a proper dining room, and improved connection to the outdoors, as well as bring more natural light to rooms that can often feel dark and disconnected.
The best rear extension ideas respond to your existing layout, the amount of garden space you want to preserve, the level of natural light, the budget available, and how your household currently uses the space.
RIBA-listed residential extensions show how a rear extension can successfully combine kitchen, dining, family room and garden.
Successful rear extensions combine additional floor space with an improved layout, more natural light and a better connection to the garden. Popular ideas include open-plan kitchen-diners, full-width sliding doors, rooflights, vaulted ceilings, compact dining extensions, utility and pantry layouts, multifunctional family rooms and contemporary glazed designs.
15 Best Rear Extension Ideas
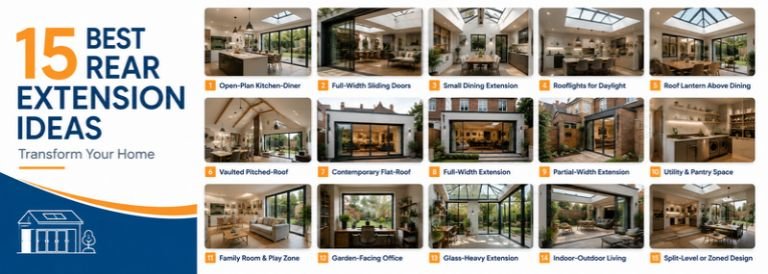
The right rear extension will depend on your house and priorities, and no two rear extension projects should look or work the same. These 15 ideas show the different ways you can use the space behind your home.
1. Create an Open-Plan Kitchen-Diner
A rear extension is one of the most practical ways to create an open-plan kitchen-diner.
Older homes frequently have kitchens and dining rooms that are too small or separate from each other. Extending towards the garden can provide enough space to combine cooking, dining and everyday family life into one larger room.
This open-plan layout could include:
- Kitchen cabinetry on one or two walls
- Central island
- Dining table towards the garden
- Large rear doors
- Built-in storage
- Rooflights above the darker central area
If the existing rear wall is moved or partially removed, the original house and new extension will feel like one continuous space.
One RIBA-listed rear extension to a Victorian semi-detached house, for example, created a new open-plan kitchen, dining and children’s play area with direct access to the garden.
When planning your layout, give as much attention to circulation as to floor area. There should be enough space around the island and dining table for people to move comfortably between the kitchen, hallway and garden.
The objective is not simply to create the biggest possible room. It is to make cooking, eating and socialising work better together.
2. Add Full-Width Sliding Doors
Large sliding doors should not be an afterthought. If garden views are one of the main reasons for extending, consider making full-width glazing a centrepiece of the rear elevation.
A full-width glazed opening can visually open up the room towards the garden and introduce substantially more daylight than a smaller conventional door and window arrangement.
Sliding doors can work particularly well because large individual glass panels create relatively uninterrupted views even when the doors are closed.
A garden-focused layout could include:
- Dining table placed beside the glazing
- Kitchen island facing outside
- Seating positioned towards garden views
- Outdoor patio directly beyond the doors
- Level or low-threshold access
- Garden lighting visible from inside
A RIBA-listed Edwardian-house extension used full-width sliding doors to connect its new kitchen, dining and living area with the landscaped garden. A rooflight was used to bring more daylight deeper into the kitchen.
A similar Victorian terrace project in South East London also uses full-width glazed sliding doors between a generous kitchen and social space and an external terrace.
Think about how much wall space you still need for furniture and storage before making the entire rear elevation glazed. The best solution is the one that balances views, daylight and practical use.
3. Create a Small Rear Dining Extension
A rear extension does not need to be huge to transform the way your home works.
A small rear extension could provide just enough additional space to move the dining table out of an overcrowded kitchen, or create a dedicated breakfast area overlooking the garden.
A small extension could become:
- Dining nook
- Breakfast area
- Garden-facing seating space
- Additional kitchen preparation area
- Compact family zone
This can work particularly well where the existing kitchen is already reasonably sized, but there is nowhere comfortable to position a dining table.
Instead of rebuilding the entire ground floor, the new addition can give one important function its own space.
A small rear extension may also preserve more of the garden and reduce the amount of new floor area that needs to be constructed and finished.
A Federation of Master Builders guide notes, however, that smaller extensions can have a relatively high cost per square metre because expenses such as site setup and foundations are spread across fewer new square metres.
Focus on the improvement created rather than simply how far the extension projects into the garden.
4. Use Rooflights to Bring Daylight Deeper Into the House
Maintaining natural light within the original property is one of the biggest design challenges with a rear extension.
When the external rear wall moves several metres further into the garden, the middle of the existing ground floor can become noticeably darker.
Rooflights can help solve this problem by bringing daylight from above.
Possible rooflight arrangements include:
- One large rooflight
- Several rooflights in a row
- A long linear rooflight
- Rooflights above a kitchen island
- Roof glazing close to the old rear wall
- Rooflights positioned above dining space
The best position is not necessarily at the back of the new extension. Placing rooflights closer to the junction between the original house and new construction can help daylight reach deeper into the existing rooms.
One RIBA-listed rear extension in Twickenham used daylight simulations to determine the size and position of its skylights and windows. The project moved the kitchen towards the centre of the house while preserving a bright rear living and dining area.
This demonstrates why daylight should be planned across the whole ground floor, not just inside the extension itself.
5. Add a Roof Lantern Above the Dining Area
A roof lantern can provide both daylight and a strong architectural feature.
Unlike a conventional flat rooflight, a lantern rises above the roof surface and can create greater visual height inside the extension.
This can work particularly well above:
- Dining table
- Kitchen island
- Central family area
- Seating zone
Positioning the lantern above one specific part of the extension can also help define different functions within an otherwise open-plan layout.
For example, the kitchen might have a standard ceiling while the dining table sits underneath the taller glazed lantern. The change in ceiling form subtly establishes two separate zones without building an internal wall.
Roof lanterns can suit both traditional and contemporary homes depending on their proportions, framing and surrounding roof design.
But they should be chosen for more than appearance. Consider:
- Solar gain
- Thermal performance
- Cleaning
- Structural support
- Roof drainage
- Planning height
- Lighting at night
A large roof lantern is not automatically better than several carefully positioned rooflights. The right approach depends on where daylight is most needed and how you want the room to feel.
6. Choose a Vaulted Pitched-Roof Extension
If you want the extension to feel larger without necessarily increasing its footprint, consider adding more vertical volume.
A pitched roof with a vaulted internal ceiling can create a dramatic sense of height compared with a conventional flat ceiling.
Design possibilities include:
- Exposed timber beams
- High-level windows
- Rooflights
- Feature pendant lights
- Gable glazing
- Tall kitchen units
- Large garden doors
A vaulted ceiling can be particularly effective above a dining or family area because the change in height visually separates the extension from the older rooms inside the house.
It can also suit traditional properties where a pitched external roof relates naturally to the form of the existing building.
But vaulted spaces require careful planning. Greater internal volume can affect heating, acoustics and lighting, while the roof itself must achieve the required structural and thermal performance.
The highest part of the extension also needs to remain within any relevant planning requirements.
A well-proportioned vaulted extension can make a relatively modest amount of new floor area feel considerably more generous.
7. Build a Contemporary Flat-Roof Rear Extension
For homeowners looking for a cleaner architectural style, a flat-roof rear extension can create a deliberately contemporary addition to the existing home.
Typical design features include:
- Large aluminium-framed doors
- Rooflights
- Simple rectangular forms
- Timber cladding
- Brick
- Render
- Minimal exterior detailing
- Large fixed windows
A flat roof can work particularly well when extending a traditional property because the new architecture does not necessarily need to imitate the original building.
Instead, the rear addition can be designed as a clearly modern element that complements rather than copies the existing house.
Inside, you might continue the contemporary approach with:
- Minimal cabinetry
- Built-in lighting
- Large-format flooring
- Simple material palette
- Full-height glazing
RIBA-listed extension projects show contemporary additions using large glazing, rooflights, timber and modern forms to create clear distinctions between existing period buildings and new living spaces.
A flat roof should not automatically be chosen because it appears simpler. Drainage, waterproofing, insulation, structural spans and rooflight details all need careful design.
8. Create a Full-Width Rear Extension
Where the property and garden allow, extending across most or all of the rear elevation can create a substantial ground-floor transformation.
A full-width rear extension can provide enough space for several functions rather than just one new room.
This ground floor could contain:
- Kitchen
- Dining
- Family seating
- Pantry
- Utility area
- Children’s play space
Large openings can connect the original ground floor with the extension, while rear glazing creates views towards the garden.
This approach can work particularly well for semi-detached and detached homes with relatively wide plots, but it can also be used on some terraced properties.
A Victorian terrace project in Greenwich demonstrates how opening and extending the full ground-floor rear area can create a generous kitchen, dining and social space with full-width glazed doors opening to an external terrace.
The main risk is assuming that more width automatically produces a better layout.
Before deciding to extend across the entire rear elevation, place actual furniture on the plan. Consider:
- Island dimensions
- Dining table
- Sofa
- Storage
- Walking routes
- Garden doors
You may find that a slightly smaller extension creates everything you need while preserving more outdoor space.
9. Build a Partial-Width Rear Extension
A partial-width rear extension can sometimes produce a more interesting and practical layout than building across the complete rear of the house.
Instead of extending every room, choose the part of the property that actually needs more space.
For example, you could extend behind the kitchen while leaving the existing rear reception room unchanged.
Potential benefits include:
- Less garden space used
- Existing windows retained
- More architectural character
- Lower total floor area
- Separate patio or courtyard space
- Greater distinction between existing and new rooms
A partial-width design can also help preserve daylight to an existing room that might otherwise become enclosed behind the extension.
The remaining section of rear garden beside the extension could become:
- Small courtyard
- Outdoor breakfast area
- Planting zone
- Side patio
- Garden access route
A RIBA-listed Victorian terrace project used a planted courtyard as part of its redesigned ground floor to introduce natural light, views and spatial interest rather than simply enclosing every available part of the site.
This is a useful reminder that maximum floor area and maximum design quality are not always the same thing.
10. Add a Kitchen With Utility and Pantry Space
When planning a rear kitchen extension, it can be tempting to dedicate every new square metre to one large open room.
But reserving part of the layout for a utility or pantry can often make the main kitchen much more practical.
A utility could contain:
- Washing machine
- Tumble dryer
- Secondary sink
- Cleaning products
- Boiler
- Recycling
- Freezer
- Laundry storage
A pantry could provide space for:
- Dry food
- Drinks
- Small appliances
- Bulk purchases
- Additional kitchen equipment
These supporting functions do not necessarily need the best garden views or largest windows.
This means they can often be positioned closer to the centre or side of the floorplan while the main kitchen and dining area occupy the brighter rear portion.
A RIBA-listed Dulwich project used its extension to create a large kitchen and rear dining area while also fitting in a new WC, utility room and small study.
Think about practical storage during the architectural stage. A spacious kitchen can still feel cluttered if laundry, cleaning equipment and small appliances have nowhere to go.
11. Create a Family Room and Children’s Play Zone
A rear extension can become the main family space rather than simply an enlarged kitchen.
A larger open-plan room might contain:
- Kitchen
- Dining table
- Informal seating
- Children’s play area
- Homework zone
- Garden access
The challenge is making these different functions feel organised without dividing everything with solid walls.
You can create zones using:
- Furniture placement
- Rugs
- Lighting
- Built-in cabinetry
- Kitchen island
- Ceiling treatments
- Changes in material or flooring
For example, the play area could sit beside low built-in storage while the family seating zone faces the garden.
A RIBA-listed Victorian semi-detached extension created an open-plan kitchen, dining and children’s play space with direct garden access, showing how a rear extension can support several family functions at once.
Consider how the room might change over time. A children’s play area may eventually become a homework zone, reading space or informal sitting area.
Flexible layouts tend to work better long term than designs built too closely around one short period of family life.
12. Add a Garden-Facing Home Office
If you do not need every part of the extension for kitchen and living space, a garden-facing office can be a useful alternative.
A dedicated work area could be created at one end of the extension or separated from the main family room.
Consider:
- Built-in desk
- Shelving
- Garden-facing window
- Plenty of sockets
- Data connection
- Task lighting
- Storage
- Door for acoustic separation
A large picture window can create an attractive outlook without necessarily needing direct external access.
If space is limited, the office could also function as:
- Homework room
- Reading space
- Guest room
- Hobby room
The main advantage is separating working from the noisier kitchen and family areas.
If the office sits within a broader open-plan extension, pocket doors or glazed partitions can provide flexibility. They can remain open when the room is not being used for work and close when privacy is needed.
Built-in storage is especially useful because it allows the room to remain tidy if it is visible from the main living area.
The layout should reflect how frequently the space will be used. Someone working from home every day will need a more carefully planned office than someone who only needs an occasional laptop space.
13. Create a Glass-Heavy Garden Extension
If the garden is one of your property’s best features, consider making it part of the visual experience of the extension.
A glass-heavy rear extension can combine several types of glazing rather than relying only on one set of doors.
Options include:
- Large picture windows
- Full-height fixed glass
- Sliding doors
- Glazed corners
- Roof glazing
- Long rooflights
A fixed picture window can be especially useful where you want a clean garden view but do not need another opening door.
A RIBA-listed Victorian terrace extension used a glazed roof and carefully positioned rear elements to provide natural light and a strong connection between a new kitchen/dining space and the garden.
Another RIBA project used a long structural glass rooflight aligned with the dining area and garden door to create a strong visual axis towards the outside.
But more glazing is not automatically better.
Large glazed areas need careful consideration of:
- Summer overheating
- Heat loss
- Privacy
- Shading
- Structural support
- Furniture placement
Use glass where it creates the strongest view or daylight benefit rather than simply covering every possible wall.
14. Create Seamless Indoor-Outdoor Living
Indoor-outdoor design is about more than installing large doors.
The strongest schemes consider the extension, patio and garden as one connected environment.
Features could include:
- Sliding or bifold doors
- Level or low thresholds
- Similar-toned indoor and outdoor flooring
- Patio aligned with the dining area
- Outdoor kitchen
- Covered seating
- Garden lighting
- Planting aligned with interior views
- Direct route from kitchen to outdoor dining
For example, position the dining table immediately beside the garden opening and continue the same axis towards an outdoor table.
When the doors are open, the two areas can function almost as one larger entertaining space.
A Greenwich terrace extension listed by RIBA uses full-width sliding doors opening from a kitchen and social area onto an external terrace and dining space, demonstrating how the rear extension and garden can be designed as connected places.
Think about the garden during the extension design stage rather than treating landscaping as something to resolve after construction.
Views from the kitchen, exterior lighting, and patio levels can influence how successfully the finished extension connects with its surroundings.
15. Use a Split-Level or Zoned Rear Extension
If your garden level differs from the floor level inside the house, the change does not always need to be completely hidden.
A split-level design can sometimes turn an awkward site condition into a feature.
For example:
Kitchen → dining area → lower garden-facing living space
A small change in level can help distinguish functions within an open layout without creating complete separation.
You could also use:
- Different ceiling heights
- Built-in steps
- Changes in flooring
- Seating integrated with level changes
- Raised dining platform
This can work particularly well where the house naturally sits above or below the garden.
But changes in floor level require careful consideration of accessibility and building regulations. If the extension is intended to provide accessible accommodation or a straightforward route to the garden, a completely level layout may be more appropriate.
Zoning can also be created without physical steps. Different ceiling forms, lighting, cabinetry and furniture can establish separate kitchen, dining and living areas while maintaining one continuous floor level.
The important point is to respond to the property rather than forcing every rear extension into the same rectangular open-plan layout.
Rear Extension Ideas for Different House Types
Different property types create different opportunities for rear extensions.
Terraced Houses
Terraced houses frequently benefit from rear extensions because internal width is limited and the garden may be the main available direction for expansion.
Useful ideas include:
- Open-plan kitchen-diner
- Partial-width extension
- Rooflight-heavy design
- Glazed garden extension
- Compact dining extension
- Rear extension combined with a side return
Natural light should be a major consideration because terraced floorplans can be relatively deep.
A Victorian terrace project in Greenwich demonstrates how opening the ground floor and extending towards the rear can create a generous kitchen and social space with direct access to the garden.
Semi-Detached Houses
Semi-detached properties often provide greater width and more flexibility.
Possible layouts include:
- Full-width rear extension
- Kitchen + dining + family area
- Kitchen + utility
- Garden-facing living room
- Combined side-and-rear extension
- Office or study
Where side space is also available, homeowners can decide whether to extend only behind the property or combine both directions.
Detached Houses
Detached homes may have enough width for a more substantial rear addition.
Possible ideas include:
- Large kitchen and family room
- Separate utility
- Garden room
- Home office
- Vaulted extension
- Multiple garden openings
- Partial-width architectural extension
Having a larger plot does not mean the extension needs to fill it. Preserving garden proportions remains important.
Period Properties
With Victorian, Edwardian and other period houses, decide whether the rear extension should:
Reflect the existing building’s materials and proportions, or
Create a deliberate contemporary contrast
RIBA’s residential project directory demonstrates both approaches, including contemporary glazed and modern-material additions to traditional homes.
Neither strategy is automatically better. The right choice depends on the individual property, setting and planning context.
Small Rear Extension Ideas
A small rear extension can create a significant improvement when it addresses the right problem.
You might not need another large living room. Instead, a modest addition could provide the extra metre or two needed to make the existing ground floor function properly.
Ideas include:
- Dining Nook – Create enough space for a proper dining table without blocking kitchen circulation.
- Kitchen Enlargement – Push the kitchen slightly further into the garden to gain additional worktops and cabinets.
- Breakfast Area – Create a compact garden-facing space for everyday dining.
- Window Seat – A shallow extension or bay could create a bright seating area overlooking the garden.
- Small Utility – Move laundry appliances and household storage out of the kitchen.
- Compact Home Office – A modest room may be sufficient for a desk, storage and garden view.
- Glazed Garden Seating Area – A small addition with large windows can create a bright transition between the house and garden.
The Federation of Master Builders notes that smaller extensions can cost disproportionately more per square metre because certain fixed project costs do not reduce in direct proportion to floor area.
That makes good design particularly important.
Instead of asking “How big an extension can we build?”, ask “What is the smallest extension that solves the problem properly?”
A few well-designed additional square metres can sometimes deliver more practical value than a much larger room with an inefficient layout.
Modern Rear Extension Ideas
A modern rear extension can complement a contemporary property or create a deliberate contrast with an older house.
Popular design features include:
- Dark aluminium frames
- Large sliding doors
- Flat roofs
- Rooflights
- Structural glazing
- Timber cladding
- Contemporary brick
- Zinc or metal detailing
- Polished concrete
- Large-format flooring
- Built-in lighting
- Minimal kitchen cabinetry
One approach is to use the original house as a backdrop and make the extension clearly identifiable as a later addition.
For example, traditional brick walls could meet modern timber cladding and slim dark-framed glazing.
Another option is to use similar brick to the existing house but introduce modern proportions and openings.
A RIBA-listed Victorian terrace extension in Camberwell combines black timber cladding, a structural glass rooflight, polished concrete and contemporary glazing while still retaining elements of traditional London brick within the new interior.
Similarly, a modern extension to an Edwardian home uses full-width sliding doors and a rooflight to create a distinctly contemporary kitchen, dining and living area.
Modern design does not mean including every fashionable feature.
A simple palette of two or three complementary materials will often age better than an extension trying to incorporate glass, timber, zinc, render and several types of brick at once.
Rear Kitchen Extension Ideas
A rear extension is one of the most effective ways to create a larger kitchen, but there are several possible layouts.
Kitchen + Island + Dining
Position the main kitchen closer to the existing house, with an island in the centre and dining table facing the garden.
This creates a social cooking space and leaves the brightest area for dining.
Kitchen + Dining + Utility
Use part of the ground floor for a separate utility containing laundry appliances, household storage, and cleaning equipment.
This reduces clutter in the main kitchen.
Kitchen + Dining + Snug
Instead of one huge open-plan room, create a smaller seating area beside the kitchen.
Pocket or glazed doors can provide separation when required.
Kitchen + Pantry
A walk-in pantry can remove tall cabinetry and small appliances from the visible kitchen.
This is particularly useful if you want a cleaner, minimal design.
Central Kitchen + Garden Living Space
The kitchen does not always need to sit at the very back of the house.
A RIBA-listed Twickenham extension moved the kitchen into the space between the front reception room and new rear extension. This freed the garden-facing section for living and dining while daylight analysis was used to optimise the skylights and windows.
This can be a particularly effective approach where kitchen cabinets would otherwise dominate the best garden views.
Before selecting your layout, consider how much time you spend cooking compared with dining, relaxing and entertaining.
The best location for the kitchen is the one that supports your lifestyle rather than simply following the most common extension layout.
Rear Extension Roof Ideas
The roof has a major influence on both the exterior appearance and internal character of a rear extension.
Flat Roof
A flat roof provides a clean contemporary appearance and can work well with large sliding doors and rooflights.
It may also help keep the new extension visually subordinate to the original building.
Pitched Roof
A pitched roof can suit traditional houses and create more internal ceiling height.
Rooflights can be positioned within the slope, while exposed rafters or beams can add character.
Vaulted Roof
A vaulted ceiling creates greater internal volume and can make a modest extension feel more generous.
It works particularly well over dining and family spaces.
Roof Lantern
A roof lantern introduces daylight while creating a visual focal point.
Positioning it above the dining table or island can also help define a zone.
Glazed Roof Section
Rather than glazing the entire roof, one section can be transparent while the remainder remains solid and highly insulated.
A RIBA-listed Courtyard House uses a glazed roof to help maintain natural light while keeping the overall form sensitive to neighbouring properties.
Another London project positions its dining area beneath a long structural glass rooflight aligned with the garden.
The roof decision should consider:
- Internal ceiling height
- Natural light
- Planning restrictions
- Neighbouring properties
- Thermal performance
- Drainage
- Structural requirements
- Budget
Choose the roof that improves both the outside architecture and the room underneath it.
How to Bring More Natural Light Into a Rear Extension
Simply adding more glazing to the back does not necessarily mean the whole house will be lighter.
A rear extension moves the back external elevation further away from the original centre point of the ground floor plan. This can reduce the daylight available to existing rooms as well as the new extension itself.
It is therefore important to plan the lighting of the whole house, considering both old and new spaces.
Add Rooflights
Rooflights can be a key part of the lighting strategy and should be positioned where daylight is needed to reach deep into the plan.
Rooflights near the original rear wall of the house can be particularly effective in this respect.
Use a Roof Lantern
A lantern can allow daylight to enter from several directions. It also creates a greater sense of height within one part of the extension.
Create Larger Rear Openings
Sliding or bifold doors can create a wider opening in the garden elevation than is possible with more traditional hinged doors.
Use Picture Windows
Picture windows can allow daylight into areas where another external door would be unnecessary.
Open the Existing Rear Wall
An internal opening can be created within the existing rear wall to allow daylight from the extension to reach further into the original house, where technically possible.
Consider Internal Glazing
Glazed internal partitions and doors can transfer borrowed light between separate rooms.
Use a Courtyard Where Appropriate
A courtyard or lightwell can create another external source of daylight within a deep ground-floor plan.
This RIBA-listed London courtyard extension uses both planted external space and glazing to introduce light and views into the ground floor interior.
Keep Sightlines Open
Try to avoid positioning tall furniture or full-height cabinetry directly across important daylight routes.
The RIBA extension examples also demonstrate how rooflights and rear glazing can be carefully positioned to bring daylight deeper into kitchen and living spaces rather than simply illuminating the new rear wall.
Rear Extension Ideas to Connect Home and Garden
One of the biggest opportunities created by a rear extension is a much stronger connection with the garden.
Instead of thinking about the extension and the garden as two separate projects, design them together.
Sliding Doors
Large panes can provide unbroken garden views and allow part of the rear elevation to open.
Bifold Doors
These can fold back to create a very wide opening where it suits the layout.
French Doors
French doors may relate more naturally to existing traditional properties.
Picture Windows
Not every garden-facing opening needs to be a door. A large fixed window can provide an attractive framed view.
Level Thresholds
Reducing the visual level difference between inside and outside can make the connection between the two areas feel stronger where technically appropriate.
Coordinate the Patio
The patio and dining or seating area inside should work well together.
Use Complementary Materials
Tones and materials which continue inside and out can help to create visual continuity.
Add Garden Lighting
It is not always possible to see the garden after dark, so exterior lighting keeps it visually connected to the room.
Consider Covered Outdoor Space
A canopy or covered seating area can provide a useful intermediate zone between the fully enclosed extension and the open garden.
The Greenwich Terrace project listed by RIBA demonstrates this principle clearly. A kitchen and social area here opens through full-width glazed doors to an external terrace and dining space.
Improving the view towards the garden as much as the route into it is one of the keys to a successful rear extension.
How Far Can You Extend to the Rear Without Planning Permission?
For houses in England, some single-storey rear extensions can be constructed under permitted development rights where all relevant conditions are satisfied.
Under the standard limits, a single-storey rear extension must not normally extend beyond the rear wall of the original house by more than:
- 4 metres for a detached house
- 3 metres for any other house
The total height of the single-storey extension must not exceed four metres.
Larger single-storey rear extensions may also be possible through the larger-home-extension prior approval process.
Subject to the relevant conditions, this can allow up to:
- 8 metres for a detached house
- 6 metres for another house
These larger extensions are subject to the neighbour consultation/prior approval procedure and are not simply ordinary permitted development projects that can be started without notifying the local planning authority.
The depth measurement is taken from the rear wall of the original house, rather than necessarily from the rear wall as it exists today.
Other rules concerning height, eaves, previous development, land coverage and the property’s location must also be satisfied.
For a complete explanation, read our guide: Do I Need Planning Permission for an Extension?
Does a Rear Extension Need Planning Permission?
Not every rear extension requires a full planning application.
In England, permitted development rights allow certain house extensions to proceed without planning permission where the complete proposal satisfies the applicable limitations and conditions.
Whether your rear extension qualifies can depend on:
- Depth
- Overall height
- Eaves height
- Distance from boundaries
- Property type
- Previous extensions
- Amount of land already covered
- Location of the property
- Whether permitted development rights have been restricted
A larger single-storey rear extension may also require prior approval rather than a standard planning application.
Do not make the decision based only on the well-known three-metre or four-metre depth limits. A proposal must comply with the complete set of applicable conditions.
The main planning measurements covered here apply to England. Scotland, Wales and Northern Ireland operate their own planning systems.
Where there is uncertainty about whether a proposed extension is permitted development, seek advice from the relevant local planning authority before beginning construction.
Does a Rear Extension Need Building Regulations Approval?
Planning permission and building regulations are separate.
A rear extension that does not require a full planning application may still need building regulations approval.
Planning Portal states that most property extensions require approval under the building regulations.
Building regulations can cover areas including:
- Foundations
- Structural stability
- External walls
- Insulation
- Roof construction
- Drainage
- Fire safety
- Ventilation
- Heating
- Electrical work
- Doors and glazing
Structural work is particularly important in open-plan rear extensions.
If the original external rear wall is removed or significantly widened, suitable structural support will normally be required for the parts of the building above.
This may involve structural calculations and the installation of steel beams or other structural elements.
Building control should therefore be considered while the project is being designed, rather than after construction has already started.
Planning approval confirms whether the development is acceptable from a planning perspective. Building regulations address whether the construction itself satisfies the relevant technical standards.
Both should be checked before work begins.
Rear Extension vs Side Extension
Rear and side extensions both add ground-floor space, but they change the property in different ways.
| Feature | Rear extension | Side extension |
| Main effect | Adds depth | Adds width |
| Space used | Rear garden | Land beside the house |
| Best suited to | Kitchen-diners, family rooms and garden-facing spaces | Wider kitchens, utilities, offices and practical rooms |
| Garden impact | Usually reduces garden depth | Can preserve more rear garden |
| Side access | Usually retained | May be reduced or removed |
| Common property types | Most houses | Particularly semi-detached and detached houses |
| Main daylight challenge | Centre of original house may become darker | Existing side windows may be affected |
A rear extension can work well when there’s sufficient width to the home, but it needs extra depth for dining, a family living area, or a larger kitchen.
A side extension is more likely to be suitable where there’s underused land next to the property and the existing ground floor space feels narrow.
Neither option is automatically best.
If there’s usable space both to the side and rear of the property, a side-and-rear extension is another possibility.
For more layout inspiration, see Side Extension Ideas: 12 Layouts to Maximise Your Space.
Rear Extension vs Side Return Extension
The rear extension is sometimes confused with the side-return extension. This is especially the case in relation to Victorian and Edwardian properties.
A rear extension juts out further into the rear garden.
A side-return extension occupies the narrow strip of land alongside the rear outrigger of many period terraced and semi-detached properties.
The two address different planning issues.
- A rear extension mainly adds depth.
- A side return mainly adds width.
For instance, a narrow Victorian kitchen might be improved by filling the side return even if there is little need for the house to jut further into the rear garden.
It is possible to combine a side-return and rear addition to create a larger wraparound extension where more space is needed.
The Dulwich project, below, is RIBA-listed but demonstrates this approach. The side extension is used to house a larger kitchen. In contrast, the rear extension accommodates a dining area with utility, WC, and study areas also added into the reconfigured ground floor space.
The planning implications of a combined design must be considered as a whole project.
Read What is a Side Return Extension? for a full description of this narrower extension type.
How Much Does a Rear Extension Cost?
The average price of a rear extension varies according to floor area, location of the property, and the build costs involved. This will depend upon factors such as structural complexity and level of finish.
According to the Federation of Master Builders’ latest 2026 advice, the average cost of a UK single-storey extension is around £1,800–£3,000 per square metre. London and the South East are generally more expensive than many other regions.
A rear extension budget can be affected by:
- Size
- Foundation requirements
- Ground conditions
- Structural steelwork
- Removal of the original rear wall
- Roof design
- Rooflights
- Sliding or bifold doors
- Kitchen installation
- Plumbing
- Heating
- Electrical work
- Internal finishes
- Site access
- Location
A simple rear living-space extension and a highly glazed kitchen extension with structural steel and premium cabinetry can therefore have very different total costs even where the floor areas are similar.
Online cost-per-square-metre figures are best used for early budgeting rather than as final quotations.
How to Choose the Best Rear Extension Idea
With countless designs possible, the single best place to start is not the doors or the roof style…
Your current home layout.
1. Find the Defining Issue
Pose the question: What is lacking?
Is the kitchen cramped? Is there no dining area? Is the garden cut off from the house? Is there a need for family accommodation?
2. Quantify the Space Required
Do not automatically assume you need to build as far as you can.
A less extensive project may be able to provide all that is necessary, whilst retaining more garden and involving less overall construction.
3. Quantify the Garden to be Retained
Measure out how much outdoor space is left when the proposed extension has been drawn on the plan.
Allow for patios, children’s play space, planting and outdoor dining.
4. Decide if the Kitchen Should Move
Do not automatically assume the kitchen must be pushed right up against the new garden wall.
If moved towards the centre of the house, it can free up the brightest part of the extension for living and dining. This is the tactic employed in the Twickenham RIBA-designed project.
5. Design the Furniture Before the Footprint
Draw the kitchen island, dining table, sofa and storage units on the floorplan.
This will help to visualise how much of the new floor space is actually usable.
6. Consider Daylighting Through the Home
Think about what happens to the existing rooms as the rear external wall is moved further away.
Rooflights and wider internal doorways may become necessary.
7. Determine the Openness of the Ground Floor
Entirely open-plan layouts do not suit all families.
You may prefer:
- Separate snug
- Office
- Utility
- Pantry
- Children’s room
8. Design the Garden Connection
Decide where the main garden doors should be and what you want to look out at from the kitchen, dining table, and seating areas.
9. Select a Roof Design
Compare flat, pitched, vaulted, lantern and glazed-roof types based on both appearance and interior functional needs.
10. Check Planning Requirements
Work out whether permitted development, prior approval or planning permission applies before finalising the design.
11. Agree a Realistic Budget
Remember to include structural works, professional fees, glazing, kitchen, finishes, VAT and contingency.
12. Consider Other Extension Types
Before committing to a rear extension, consider whether:
- Side extension
- Side return
- Wraparound extension
- Internal remodelling
could provide a better solution.
The right extension is the one that improves the whole home, not just the one that provides the most new floor area.
Plan Your Rear Extension With LB Group
A rear extension should offer you more than just additional floor area. It can make your kitchen larger and brighter, bring your home closer to your garden, and enhance the way the ground floor of your home works.
LB Group provides fully managed rear extensions throughout London and the Home Counties. We will advise on the planning and building regulations process, structural changes and the construction of the extension, all the way through to the final internal finishes.
Whether you have plans to extend your kitchen, want to create a bright dining area, or you’re looking for a complete ground floor family room renovation, our experts can help turn your vision into a practical, achievable project. Get in touch with LB Group today and discuss your home and your plans for your rear extension.